Discover this lovingly cared for ranch home located in the highly sought after North Fork at Briargate community! This home exudes elegance, with rich hardwood floors flowing seamlessly throughout the main level. The gourmet kitchen is the show stopper that will delight any culinary enthusiast. Showcasing stainless steel appliances that include a 4-burner plus griddle double-oven gas range, Bosch dishwasher & miles of gorgeous granite countertops, this kitchen is a chef’s dream. No lack of storage in this kitchen with so many beautiful maple cabinets, and even more storage under the expansive peninsula. Retreat to the main level primary suite where you can indulge in a spa sized glass enclosed shower that is fully handicap accessible. This custom designed suite features wide doorways, a zero threshold shower entry, large turn radius in bath to accommodate wheelchairs, & backing for future grab bars. The opaque frosted windows allow for privacy while allowing plenty of natural light. Who needs to go to the movies when there's a sprawling game room pre-wired for surround sound to make movie nights just like the cinema. Two generously size bedrooms, a full bath and abundant storage complete this level. Expansive windows bathe the home in natural light, while the stacked stone surround gas fireplace adds a warm ambiance. Whether it’s coffee or cocktails, enjoy them relaxing on the oversized, fully covered patio overlooking a generously sized, fully fenced backyard. Or marvel at the picturesque Colorado sunsets from the covered front porch. If you love to hang Christmas lights, you’ll be thrilled with the convenient exterior soffit outlet switched in the garage. Conveniently located near shopping centers and hospitals, you'll never have to travel far for anything you may need. With desirable Academy District 20 Pine Creek High School & STEM focused Encompass Heights Elementary right in the community, don’t miss the opportunity to make this beautiful house your new home!
Sold for $614,900
$614,900
10757 Echo Canyon Dr, Colorado Springs, CO 80908
4beds
2,754sqft
Single Family Residence
Built in 2015
6,200 Square Feet Lot
$590,500 Zestimate®
$223/sqft
$2,949 Estimated rent
Home value
$590,500
$555,000 - $626,000
$2,949/mo
Zestimate® history
Owner options
List your home for rent
$2,949/mo
Rent Zestimate®
Find your next renter with Zillow Rental Manager. Plus, with online applications, you can quickly screen prospective tenants – for free.
$2,949/mo
Rent Zestimate®
Refinance and save
$3,581/mo
Est. payment
Refinancing to a lower rate could help reduce your monthly payments and save thousands over the life of the loan.
$3,581/mo
Est. payment
Explore your selling options
Work with a Zillow partner agent
Leverage their expertise and Zillow's premium Showcase listings to get your home seen by more buyers.
Get startedList with your own agent
Get your home in front of millions of buyers by listing it on Zillow.
Learn how to do itSell it yourself
Take full control of how buyers see your home on Zillow by listing For Sale by Owner (FSBO).
List your homeWhat's special
Fully fenced backyardPicturesque colorado sunsetsCovered front porchMain level primary suiteStainless steel appliancesExpansive windowsOversized fully covered patio
Zillow last checked:
Listing updated:
Listed by:
Lori Hanson 719-290-2958,
Lori Hanson
Bought with:
Livia Smith ABR CLHMS GRI MRP SRES
Keller Williams Clients Choice Realty
Source: elevateMLS,MLS#: 3923603
Facts & features
Interior
Bedrooms & bathrooms
- Bedrooms: 4
- Bathrooms: 3
- Full bathrooms: 1
- 3/4 bathrooms: 2
Basement
- Area: 1375
Heating
- Forced Air, Natural Gas
Cooling
- Central Air
Appliances
- Included: Dishwasher, Disposal, Double Oven, Dryer, Gas in Kitchen, Exhaust Fan, Microwave, Refrigerator, Self Cleaning Oven, Washer, Humidifier
- Laundry: Electric Hook-up, Main Level
Features
- 9Ft + Ceilings, Great Room, Other, Breakfast Bar, High Speed Internet
- Flooring: Carpet, Vinyl/Linoleum, Wood
- Windows: Window Coverings
- Basement: Full,Partially Finished
- Number of fireplaces: 1
- Fireplace features: Gas, One
Interior area
- Total structure area: 2,754
- Total interior livable area: 2,754 sqft
- Finished area above ground: 1,379
- Finished area below ground: 1,375
Property
Parking
- Total spaces: 2
- Parking features: Attached, Garage Door Opener, Concrete Driveway
- Attached garage spaces: 2
Accessibility
- Accessibility features: Bathroom Access, Accessible Doors, See Prop Desc Remarks
Features
- Patio & porch: Concrete, Covered
- Exterior features: Auto Sprinkler System
- Fencing: Full
Lot
- Size: 6,200 Square Feet
- Features: Level, Near Schools, HOA Required $, Landscaped
Details
- Parcel number: 6222403012
Construction
Type & style
- Home type: SingleFamily
- Architectural style: Ranch
- Property subtype: Single Family Residence
Materials
- Stone, Stucco, Framed on Lot
- Roof: Composite Shingle
Condition
- Existing Home
- New construction: No
- Year built: 2015
Details
- Builder model: Princeton
- Builder name: Vantage Hm Corp
Utilities & green energy
- Water: Municipal
Community & HOA
Community
- Features: Hiking or Biking Trails, Parks or Open Space
- Security: Security System
HOA
- Services included: Covenant Enforcement, Trash Removal
- HOA fee: $50 monthly
Location
- Region: Colorado Springs
Financial & listing details
- Price per square foot: $223/sqft
- Tax assessed value: $599,344
- Annual tax amount: $2,148
- Date on market: 3/29/2025
- Listing terms: Cash,Conventional,FHA,VA Loan
Price history
| Date | Event | Price |
|---|---|---|
| 3/26/2025 | Sold | $614,900$223/sqft |
Source:  elevateMLS #3923603 Report a problem elevateMLS #3923603 Report a problem | ||
| 2/20/2025 | Price change | $614,900-2.4%$223/sqft |
Source: elevateMLS #3923603 Report a problem | ||
| 1/29/2025 | Price change | $629,900-1.6%$229/sqft |
Source: elevateMLS #3923603 Report a problem | ||
| 11/18/2024 | Listed for sale | $639,900+127%$232/sqft |
Source: elevateMLS #3923603 Report a problem | ||
| 10/7/2015 | Sold | $281,875$102/sqft |
Source: Public Record Report a problem | ||
Public tax history
| Year | Property taxes | Tax assessment |
|---|---|---|
| 2024 | $2,148 +16.8% | $40,160 |
| 2023 | $1,839 -10% | $40,160 +44.5% |
| 2022 | $2,043 | $27,790 -2.8% |
| 2021 | -- | $28,590 +11.4% |
| 2020 | $1,976 +1.1% | $25,670 |
| 2019 | $1,955 +24.8% | $25,670 +26.5% |
| 2018 | $1,567 -0.4% | $20,290 |
| 2017 | $1,573 +0.4% | $20,290 -4.2% |
| 2016 | $1,567 -4.3% | $21,170 +871.1% |
| 2015 | $1,637 | $2,180 |
Find assessor info on the county website
Neighborhood: Briargate
Nearby homes
- $560,3004 bd2 ba2.3k sqft10769 Echo Canyon Dr, Colorado Springs, CO 80908Off Market
- $608,6004 bd3 ba3.3k sqft10745 Echo Canyon Dr, Colorado Springs, CO 80908Off Market

- $574,3004 bd3 ba1.6k sqft10781 Echo Canyon Dr, Colorado Springs, CO 80908Off Market
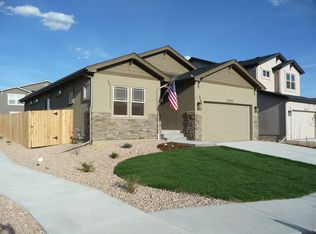
- $596,0004 bd3 ba2.7k sqft10733 Echo Canyon Dr, Colorado Springs, CO 80908Sold

- $607,2004 bd3 ba2.7k sqft10733 Echo Canyon Dr, Colorado Springs, CO 80908Off Market
- $782,6004 bd4 ba3.8k sqft10776 Forest Creek Dr, Colorado Springs, CO 80908Off Market
- $749,0005 bd4 ba4.5k sqft10762 Forest Creek Dr, Colorado Springs, CO 80908Sold
- $751,1005 bd4 ba3.3k sqft10748 Forest Creek Dr, Colorado Springs, CO 80908Off Market
Nearby schools
GreatSchools rating
- 8/10Encompass Heights Elementary SchoolGrades: PK-5Distance: 0.3 mi
- 9/10Challenger Middle SchoolGrades: 6-8Distance: 1 mi
- 10/10Pine Creek High SchoolGrades: 9-12Distance: 0.2 mi
Schools provided by the listing agent
- Elementary: Encompass Heights
- Middle: Challenger
- High: Pine Creek
- District: Academy-20
Source: elevateMLS. This data may not be complete. We recommend contacting the local school district to confirm school assignments for this home.
Get a cash offer in 3 minutes
Find out how much your home could sell for in as little as 3 minutes with a no-obligation cash offer.
Estimated market value
$590,500
Get a cash offer in 3 minutes
Find out how much your home could sell for in as little as 3 minutes with a no-obligation cash offer.
Estimated market value
$590,500
- Colorado
- El Paso County
- Colorado Springs
- 80908
- Briargate
- 10757 Echo Canyon Dr
Nearby cities
Nearby neighborhoods
- Briargate Real estate
- Central Colorado Springs Real estate
- Cimarron Hills Real estate
- East Colorado Springs Real estate
- Northeast Colorado Springs Real estate
- Northwest Colorado Springs Real estate
- Old Colorado City Real estate
- Powers Real estate
- Southeast Colorado Springs Real estate
- Southwest Colorado Springs Real estate
Nearby zip codes
Other Colorado Springs Topics
- Apartments for Rent in 80908
- Houses for Sale in 80908
- Houses for Rent in 80908
- 80908 Real Estate
- Colorado Springs Condos
- Houses for Sale in Colorado Springs
- Newest Listings in Colorado Springs
- Colorado Springs Home Values
- Colorado Springs Real Estate Agents
- Colorado Springs Refinance
- Colorado Springs Mortgage Rates
