Skip main navigation
Off market
  • $753,200

    10757 Foothill Way, Parker, CO 80138

    4beds
    3,356sqft
    SingleFamily
    Built in 2000
    9,583 Square Feet Lot
    $753,200 Zestimate®
    $224/sqft
    $3,722 Estimated rent

    Home value

    $753,200

    $716,000 - $791,000

    $3,722/mo

    Zestimate® history
    Loading
    Loading...

    Owner options

    List your home for rent

    $3,722/mo

    Rent Zestimate®

    Find your next renter with Zillow Rental Manager. Plus, with online applications, you can quickly screen prospective tenants – for free.

    Learn more

    $3,722/mo

    Rent Zestimate®

    Refinance and save

    $4,471/mo

    Est. payment

    Refinancing to a lower rate could help reduce your monthly payments and save thousands over the life of the loan.

    See today's rates

    $4,471/mo

    Est. payment

    Explore your selling options

    Work with a Zillow partner agent

    Leverage their expertise and Zillow's premium Showcase listings to get your home seen by more buyers.

    Get started

    List with your own agent

    Get your home in front of millions of buyers by listing it on Zillow.

    Learn how to do it

    Sell it yourself

    Take full control of how buyers see your home on Zillow by listing For Sale by Owner (FSBO).

    List your home

    What's special

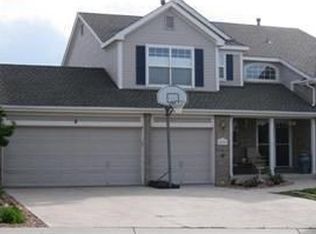
    Stunning panoramic views throughout this tranquil retreat featuring 4 bedrooms, 4 baths, & walkout basement! Enter the double-doors into the vaulted foyer, & explore the formal living room open to dining room, creating endless possibilities for the way you want to live. Eat-in kitchen welcomes you home with bay window, custom backsplash and granite countertops. Open floor plan to the family room- soak in the views, French doors to the deck and fireplace for curling up on chilly Colorado nights. The spacious master suite features endless vistas & completely remodeled 5-peice master bath featuring soaking tub, oversized spa-style shower, chisel-edge travertine tile & quartz counters. 2 more good-sized bedrooms and full bath up. Head down to the walk-out basement for lots of flex space, 4th bedroom, 3/4 bath, large & bright recreation/game room w/ French doors onto stamped concrete patio, even a media room with all the wiring in place! Amazing cul-de-sac neighborhood too. Welcome Home!

    This property is off market, which means it's not currently listed for sale or rent on Zillow. This may be different from what's available on other websites or public sources.

    Facts & features

    Interior

    Bedrooms & bathrooms
    • Bedrooms: 4
    • Bathrooms: 4
    • Full bathrooms: 2
    • 3/4 bathrooms: 1
    • 1/2 bathrooms: 1
    Heating
    • Baseboard, Gas
    Cooling
    • Central
    Appliances
    • Included: Dishwasher, Dryer, Refrigerator, Washer
    Features
    • Eating Space / Kitchen, Open Floor Plan, Five Piece Bath, Kitchen Island, Master Bath, Master Suite, Updated, Smoke Free, Remodeled, Pantry, Game Room, Exterior Basement Entrance, Interior Basement Entrance
    • Flooring: Tile, Carpet
    • Basement: Finished
    • Has fireplace: Yes
    Interior area
    • Total interior livable area: 3,356 sqft

    Property

    Parking
    • Total spaces: 2
    • Parking features: Garage - Attached
    Features
    • Exterior features: Brick
    • Has view: Yes
    • View description: City, Mountain
    Lot
    • Size: 9,583 sqft
    Details
    • Parcel number: 223323209009

    Construction

    Type & style
    • Home type: SingleFamily
    • Architectural style: Traditional
    Materials
    • Frame
    • Roof: composite shingle
    Condition
    • Year built: 2000

    Utilities & green energy

    • Sewer: Public
    • Water: Public

    Community & neighborhood

    Location
    • Region: Parker

    HOA & financial

    HOA
    • Has HOA: Yes
    • HOA fee: $55 monthly
    • Services included: Trash Removal, Common Area Grounds Maintenance

    Other

    Other facts
    • Exterior Features: Garden Area, Fence, Yard
    • Structural Style: 2 Story
    • School District: Douglas RE-1
    • Construction Methods: Frame
    • Interior Features: Eating Space / Kitchen, Open Floor Plan, Five Piece Bath, Kitchen Island, Master Bath, Master Suite, Updated, Smoke Free, Remodeled, Pantry, Game Room, Exterior Basement Entrance, Interior Basement Entrance
    • Kitchen Appliances: Smoke Alarm, Disposal
    • Sewer: Public
    • Water Source: Public
    • Construction Materials: Brick, Cement Board
    • Association Fee Frequency: Monthly
    • Association Fee Includes: Trash Removal, Common Area Grounds Maintenance
    • Site Features: Cul-de-Sac
    • Architectural Style: Traditional

    Price history

    DateEventPrice
    7/19/2017Sold$486,500+2.4%$145/sqft
    Source: Public Record Report a problem
    6/15/2017Listed for sale$474,900+21.9%$142/sqft
    Source: HomeSmart Cherry Creek #5029627 Report a problem
    6/27/2014Sold$389,500$116/sqft
    Source: Public Record Report a problem
    5/21/2014Listed for sale$389,500+3.2%$116/sqft
    Source: Keller Williams Realty DTC #4283560 Report a problem
    5/22/2013Sold$377,400-0.7%$112/sqft
    Source: Public Record Report a problem
    4/7/2013Price change$379,900-1.3%$113/sqft
    Source: Home Real Estate Colorado #1174356 Report a problem
    3/30/2013Listed for sale$385,000+26.5%$115/sqft
    Source: Home Real Estate Colorado #1174356 Report a problem
    9/28/2000Sold$304,229$91/sqft
    Source: Public Record Report a problem

    Public tax history

    YearProperty taxesTax assessment
    2025$4,597 -1.2%$46,980 -16.6%
    2024$4,652 +46%$56,310 -1%
    2023$3,185 -3.9%$56,860 +54.3%
    2022$3,316 $36,840 -2.8%
    2021-- $37,900 +7%
    2020$3,136 +10.5%$35,420
    2019$2,838 $35,420 +14.1%
    2018$2,838 +7.9%$31,050 +0.2%
    2017$2,629 +106.6%$31,000 +5.2%
    2016$1,273 -50.9%$29,460
    2015$2,592 +6.8%$29,460 +19.9%
    2014$2,425 $24,580
    2013-- $24,580 -4.3%
    2012-- $25,680
    2011-- $25,680 -3.6%
    2010-- $26,650 -4.3%
    2009$1,261 $27,840
    2008-- $27,840 +8.5%
    2007-- $25,650
    2006$2,303 +7.3%$25,650 +7.4%
    2004$2,146 -30.5%$23,880 +1%
    2003$3,086 $23,640
    2002-- $23,640 +160.4%
    2001$817 +10.2%$9,080 +13.2%
    2000$741 $8,023

    Find assessor info on the county website

    Neighborhood: 80138

    Nearby schools

    GreatSchools rating
    Schools provided by the listing agent
    • Elementary: Pioneer
    • Middle: Cimarron
    • High: Legend
    • District: Douglas RE-1

    Source: The MLS. This data may not be complete. We recommend contacting the local school district to confirm school assignments for this home.

    Get a cash offer in 3 minutes
    Find out how much your home could sell for in as little as 3 minutes with a no-obligation cash offer.
    Estimated market value
    $753,200
    Get a cash offer in 3 minutes
    Find out how much your home could sell for in as little as 3 minutes with a no-obligation cash offer.
    Estimated market value
    $753,200