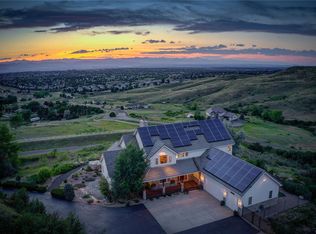
Presenting an exceptional residence perched atop the prestigious McArthur Ranch, where 6.28 acres of Colorado landscape transform into a private oasis of natural beauty. This elevated sanctuary offers breathtaking 180-degree views, from the iconic Pikes Peak to the vibrant skyline of downtown Denver. Step inside to be greeted by the grand living room, boasting soaring vaulted ceilings with timber beams, an expansive stone fireplace, and large windows that fill the space with natural light and panoramic vistas. The gourmet kitchen is a chef’s dream, outfitted with top-of-the-line appliances, rich cabinetry, and elegant granite countertops. Adjacent to the kitchen is a cozy Hearth room and a sun-drenched breakfast nook, perfect for savoring your morning coffee while soaking in the stunning surroundings. For more formal gatherings, the dining room offers a refined space for memorable dinners under a stylish chandelier and custom ceiling detailing, with windows framing scenic views. The primary suite is a private retreat with its own secluded patio, a spa-like bathroom featuring a free-standing soaking tub, a glass-enclosed shower, dual vanities, and an expansive walk-in closet. The walk-out basement is designed for entertainment and relaxation, featuring a game room, a full wet bar with seating, a home theater for movie nights, three additional spacious bedrooms, a dedicated workout room, and a custom wine cellar. Step outside to an expansive deck that seamlessly blends indoor and outdoor living, leading to a beautifully landscaped, fenced backyard. For sports lovers, a private sport-court provides endless opportunities for recreation, all set against the backdrop of rolling hills and open skies. With close proximity to top-rated schools, shops, and restaurants, while feeling miles away from it all. Enjoy easy access to the Wildcat Mountain Reserve, East-West, and Bluffs trail corridors, bringing hiking, biking, and other outdoor pursuits right to your doorstep.
Sold for $2,815,000
$2,815,000
10757 Highland View Court, Lone Tree, CO 80124
5beds
6,351sqft
Single Family Residence
Built in 2001
6.28 Acres Lot
$2,886,000 Zestimate®
$443/sqft
$7,889 Estimated rent
Home value
$2,886,000
$2.71M - $3.09M
$7,889/mo
Zestimate® history
Owner options
List your home for rent
$7,889/mo
Rent Zestimate®
Find your next renter with Zillow Rental Manager. Plus, with online applications, you can quickly screen prospective tenants – for free.
$7,889/mo
Rent Zestimate®
Refinance and save
$14,255/mo
Est. payment
Refinancing to a lower rate could help reduce your monthly payments and save thousands over the life of the loan.
$14,255/mo
Est. payment
Explore your selling options
Work with a Zillow partner agent
Leverage their expertise and Zillow's premium Showcase listings to get your home seen by more buyers.
Get startedList with your own agent
Get your home in front of millions of buyers by listing it on Zillow.
Learn how to do itSell it yourself
Take full control of how buyers see your home on Zillow by listing For Sale by Owner (FSBO).
List your homeWhat's special
Zillow last checked:
Listing updated:
Listed by:
Nicole Scholle 720-326-2363 nicole@thebehrteam.com,
LIV Sotheby's International Realty
Bought with:
P Caldwell Sullivan, 40031949
Four Star Rlty & Prop Mgmt
Source: REcolorado as distributed by MLS GRID,MLS#: 1819790
Facts & features
Interior
Bedrooms & bathrooms
- Bedrooms: 5
- Bathrooms: 6
- Full bathrooms: 3
- 3/4 bathrooms: 2
- 1/2 bathrooms: 1
- Main level bathrooms: 4
- Main level bedrooms: 2
Primary bedroom
- Description: A Luxurious Retreat With Vaulted Ceilings, A Fireplace, And Expansive Windows Offering Sweeping Views
- Level: Main
- Area: 304 Square Feet
- Dimensions: 16 x 19
Primary bedroom
- Description: Additional Primary-Like Suite With Full Bath And 5' X 5' Closet
- Level: Basement
- Area: 195 Square Feet
- Dimensions: 13 x 15
Bedroom
- Description: West-Wing Bedroom With En-Suite Full Bath
- Level: Main
- Area: 156 Square Feet
- Dimensions: 12 x 13
Bedroom
- Description: Lower Level Guest Suite With 7' X 4' Closet And En-Suite Bath
- Level: Basement
- Area: 180 Square Feet
- Dimensions: 12 x 15
Bedroom
- Description: Guest Bedroom
- Level: Basement
- Area: 168 Square Feet
- Dimensions: 12 x 14
Primary bathroom
- Description: Elegant Spa-Like Bathroom Featuring A Soaking Tub, Double Vanities, And A Glass-Enclosed Shower With Scenic Views
- Level: Main
- Area: 221 Square Feet
- Dimensions: 13 x 17
Primary bathroom
- Description: With Soaking Tub And Standing Shower
- Level: Basement
Bathroom
- Description: Convenient 3/4 Bath Off Of The Laundry Room
- Level: Main
Bathroom
- Description: Main Floor Powder Bath
- Level: Main
Bathroom
- Description: En-Suite Full Bath
- Level: Main
Bathroom
- Description: En-Suite 3/4 Bath
- Level: Basement
Bonus room
- Description: A Spacious Rec Room With Large Windows And Patio Access, Blending Indoor Comfort With Stunning Outdoor Views
- Level: Basement
- Area: 285 Square Feet
- Dimensions: 15 x 19
Dining room
- Description: Informal Dining Area/Breakfast Nook Adjacent To Kitchen And Family Room
- Level: Main
- Area: 96 Square Feet
- Dimensions: 8 x 12
Dining room
- Description: Formal Dining Room With Large Windows And Custom Detailed Ceiling
- Level: Main
- Area: 264 Square Feet
- Dimensions: 12 x 22
Exercise room
- Description: Exercise Room, Could Also Be An Additional Bedroom, With Adjacent 15' X 11' Closet
- Level: Basement
- Area: 150 Square Feet
- Dimensions: 10 x 15
Family room
- Description: Cozy Hearth/Family Room With Fireplace, Adjacent To Kitchen And Breakfast Nook
- Level: Main
- Area: 195 Square Feet
- Dimensions: 13 x 15
Game room
- Description: The Ultimate Entertainment Space With A Pool Table, Arcade Games, And A 10' X 9' Wet Bar For Gatherings
- Level: Basement
- Area: 285 Square Feet
- Dimensions: 15 x 19
Kitchen
- Description: With Butcher Block And Granite Countertops, Dual Sinks, Viking Appliances, And Large Walk-In Pantry
- Level: Main
- Area: 272 Square Feet
- Dimensions: 16 x 17
Laundry
- Description: With Utility Sink And Direct Access To 3-Car Attached Garage
- Level: Main
- Area: 99 Square Feet
- Dimensions: 9 x 11
Living room
- Description: Spacious Living Room With Doors Leading To The Private Deck, And Large Windows That Showcase 180 Degree Views From Pikes Peak To Downtown Denver
- Level: Main
- Area: 432 Square Feet
- Dimensions: 18 x 24
Media room
- Description: Home Theater, Perfect For Movie Nights At Home
- Level: Basement
- Area: 260 Square Feet
- Dimensions: 13 x 20
Office
- Description: Handsome Main Floor Study/Office Space
- Level: Basement
- Area: 228 Square Feet
- Dimensions: 12 x 19
Utility room
- Description: Storage/Utility
- Level: Basement
- Area: 126 Square Feet
- Dimensions: 6 x 21
Utility room
- Description: Storage/Utility
- Level: Basement
- Area: 180 Square Feet
- Dimensions: 12 x 15
Other
- Description: A Charming Wine Cellar With Custom Wooden Racks And Wrought-Iron Detailing, Perfect For Showcasing Your Collection
- Level: Basement
- Area: 56 Square Feet
- Dimensions: 7 x 8
Heating
- Forced Air, Natural Gas
Cooling
- Central Air
Appliances
- Included: Bar Fridge, Dishwasher, Disposal, Double Oven, Dryer, Microwave, Oven, Range, Range Hood, Refrigerator, Warming Drawer, Washer, Wine Cooler
- Laundry: In Unit
Features
- Built-in Features, Butcher Counters, Ceiling Fan(s), Eat-in Kitchen, Entrance Foyer, Five Piece Bath, Granite Counters, High Ceilings, High Speed Internet, Jack & Jill Bathroom, Open Floorplan, Pantry, Primary Suite, Vaulted Ceiling(s), Walk-In Closet(s), Wet Bar
- Flooring: Carpet, Tile, Wood
- Windows: Bay Window(s), Double Pane Windows, Window Coverings
- Basement: Finished,Full,Walk-Out Access
- Number of fireplaces: 4
- Fireplace features: Gas, Gas Log, Kitchen, Living Room, Outside, Master Bedroom, Wood Burning
- Common walls with other units/homes: No Common Walls
Interior area
- Total structure area: 6,351
- Total interior livable area: 6,351 sqft
- Finished area above ground: 3,185
- Finished area below ground: 2,674
Property
Parking
- Total spaces: 3
- Parking features: Circular Driveway, Concrete, Floor Coating, Lighted
- Attached garage spaces: 3
- Has uncovered spaces: Yes
Features
- Levels: One
- Stories: 1
- Patio & porch: Covered, Front Porch, Patio
- Exterior features: Balcony, Dog Run, Garden, Lighting, Private Yard, Rain Gutters
- Fencing: Partial
- Has view: Yes
- View description: City, Mountain(s)
Lot
- Size: 6.28 Acres
- Features: Cul-De-Sac, Foothills, Irrigated, Landscaped, Meadow, Mountainous, Open Space, Secluded, Sloped, Sprinklers In Front, Sprinklers In Rear
Details
- Parcel number: R0376884
- Zoning: LRR
- Special conditions: Standard
- Other equipment: Home Theater
- Horses can be raised: Yes
Construction
Type & style
- Home type: SingleFamily
- Architectural style: Mountain Contemporary,Traditional
- Property subtype: Single Family Residence
Materials
- Concrete, Other, Stone, Stucco
- Foundation: Slab
- Roof: Other
Condition
- Updated/Remodeled
- Year built: 2001
Utilities & green energy
- Water: Well
- Utilities for property: Cable Available
Community & HOA
Community
- Security: Carbon Monoxide Detector(s), Smoke Detector(s)
- Subdivision: Mcarthur Ranch
HOA
- Has HOA: Yes
- Amenities included: Trail(s)
- Services included: Maintenance Grounds, Road Maintenance, Snow Removal
- HOA fee: $900 annually
- HOA name: Highland View
- HOA phone: 720-350-7876
Location
- Region: Littleton
Financial & listing details
- Price per square foot: $443/sqft
- Tax assessed value: $2,704,197
- Annual tax amount: $14,587
- Date on market: 10/4/2024
- Listing terms: Cash,Conventional,VA Loan
- Exclusions: Seller's Personal Property; Staging Items
- Ownership: Corporation/Trust
- Electric utility on property: Yes
- Road surface type: Paved
Price history
| Date | Event | Price |
|---|---|---|
| 11/15/2024 | Sold | $2,815,000+0.5%$443/sqft |
Source:  REcolorado as distributed by MLS GRID #1819790 Report a problem REcolorado as distributed by MLS GRID #1819790 Report a problem | ||
| 10/18/2024 | Pending sale | $2,800,000$441/sqft |
Source: REcolorado as distributed by MLS GRID #1819790 Report a problem | ||
| 10/4/2024 | Listed for sale | $2,800,000+5.7%$441/sqft |
Source: REcolorado as distributed by MLS GRID #1819790 Report a problem | ||
| 7/18/2022 | Sold | $2,650,000-0.9%$417/sqft |
Source: Public Record Report a problem | ||
| 6/23/2022 | Pending sale | $2,675,000$421/sqft |
Source:  RE/MAX International #5294284 Report a problem RE/MAX International #5294284 Report a problem | ||
| 5/10/2022 | Price change | $2,675,000-4.3%$421/sqft |
Source: RE/MAX International #5294284 Report a problem | ||
| 4/15/2022 | Listed for sale | $2,795,000$440/sqft |
Source: RE/MAX International #5294284 Report a problem | ||
| 3/25/2022 | Pending sale | $2,795,000$440/sqft |
Source: RE/MAX International #5294284 Report a problem | ||
| 3/10/2022 | Listed for sale | $2,795,000+14.1%$440/sqft |
Source: RE/MAX International #5294284 Report a problem | ||
| 5/30/2019 | Listing removed | $2,450,000$386/sqft |
Source: RE/MAX Professionals #3735369 Report a problem | ||
| 9/7/2018 | Listed for sale | $2,450,000+56.1%$386/sqft |
Source: RE/MAX Professionals #3735369 Report a problem | ||
| 12/20/2012 | Sold | $1,570,000-4.8%$247/sqft |
Source: Public Record Report a problem | ||
| 2/14/2012 | Listed for sale | $1,650,000-2.1%$260/sqft |
Source: Fuller Sotheby's International Realty #1065723 Report a problem | ||
| 11/17/2011 | Listing removed | $1,685,000$265/sqft |
Source: Coldwell Banker Residential Brokerage - Southwestmetro #971096 Report a problem | ||
| 2/25/2011 | Listed for sale | $1,685,000-0.6%$265/sqft |
Source: NRT Denver #971096 Report a problem | ||
| 6/26/2010 | Listing removed | $1,695,000$267/sqft |
Source: Kentwood Companies #856814 Report a problem | ||
| 4/2/2010 | Price change | $1,695,000-5.6%$267/sqft |
Source: Kentwood Companies #856814 Report a problem | ||
| 3/14/2010 | Price change | $1,795,000-3%$283/sqft |
Source: Kentwood Companies #856814 Report a problem | ||
| 3/5/2010 | Listed for sale | $1,850,000+4.2%$291/sqft |
Source: Active Website #856814 Report a problem | ||
| 12/3/2009 | Listing removed | $1,775,000$279/sqft |
Source: Distinctive Properties Ltd. #770498 Report a problem | ||
| 2/19/2009 | Listed for sale | $1,775,000+610%$279/sqft |
Source: Listhub #744684 Report a problem | ||
| 10/29/1998 | Sold | $250,000+163.2%$39/sqft |
Source: Public Record Report a problem | ||
| 11/1/1993 | Sold | $95,000$15/sqft |
Source: Public Record Report a problem | ||
Public tax history
| Year | Property taxes | Tax assessment |
|---|---|---|
| 2025 | $14,426 -1.1% | $169,010 -4.7% |
| 2024 | $14,587 +42.7% | $177,400 -1% |
| 2023 | $10,222 -4% | $179,130 +40.5% |
| 2022 | $10,648 | $127,520 -2.8% |
| 2021 | -- | $131,190 +6.2% |
| 2020 | $10,072 +10.8% | $123,520 |
| 2019 | $9,094 | $123,520 +13.1% |
| 2018 | $9,094 +8% | $109,170 |
| 2017 | $8,417 +7.7% | $109,170 +10% |
| 2016 | $7,814 -2.5% | $99,260 |
| 2015 | $8,011 +15.3% | $99,260 +23.8% |
| 2014 | $6,950 | $80,170 |
| 2013 | -- | $80,170 -8.1% |
| 2012 | -- | $87,270 |
| 2011 | -- | $87,270 -17.8% |
| 2010 | -- | $106,160 -7.6% |
| 2009 | -- | $114,890 |
| 2008 | -- | $114,890 +42.3% |
| 2007 | -- | $80,720 |
| 2006 | $6,832 +4.8% | $80,720 +1.4% |
| 2004 | $6,519 -31.9% | $79,600 -1.5% |
| 2003 | $9,573 | $80,800 +168.7% |
| 2002 | -- | $30,070 -17% |
| 2001 | $2,953 -4.4% | $36,250 |
| 2000 | $3,089 | $36,250 |
Find assessor info on the county website
Neighborhood: 80124
Nearby homes
- $2,603,5002 bd6 ba6.1k sqft10715 Highland View Ct, Littleton, CO 80124Off Market
- $2,026,0004 bd3 ba5k sqft10817 Highland View Ct, Littleton, CO 80124Off Market
- $2,296,0006 bd5 ba6.5k sqft10822 Highland View Ct, Littleton, CO 80124Off Market
- $3,991,0005 bd7 ba7.5k sqft10720 Highland View Ct, Littleton, CO 80124Off Market
- $1,695,4003 bd4 ba3.8k sqft10768 Flatiron Rd, Littleton, CO 80124Off Market
- $3,105,0005 bd6 ba7.7k sqft10714 Flatiron Rd, Littleton, CO 80124Off Market
- $2,702,7004 bd4 ba6.4k sqft631 McArthur Dr, Littleton, CO 80124Off Market
- $1,445,0005 bd3 ba2.2k sqft10660 Flatiron Rd, Littleton, CO 80124Sold
Nearby schools
GreatSchools rating
- 7/10Wildcat Mountain Elementary SchoolGrades: PK-5Distance: 1.2 mi
- 8/10Rocky Heights Middle SchoolGrades: 6-8Distance: 1.4 mi
- 9/10Rock Canyon High SchoolGrades: 9-12Distance: 1.4 mi
Schools provided by the listing agent
- Elementary: Wildcat Mountain
- Middle: Rocky Heights
- High: Rock Canyon
- District: Douglas RE-1
Source: REcolorado as distributed by MLS GRID. This data may not be complete. We recommend contacting the local school district to confirm school assignments for this home.
Get a cash offer in 3 minutes
Find out how much your home could sell for in as little as 3 minutes with a no-obligation cash offer.
Estimated market value
$2,886,000
Get a cash offer in 3 minutes
Find out how much your home could sell for in as little as 3 minutes with a no-obligation cash offer.
Estimated market value
$2,886,000
- Colorado
- Douglas County
- Lone Tree
- 80124
- 10757 Highland View Court
Nearby cities
Nearby neighborhoods
Nearby zip codes
Other Lone Tree Topics
