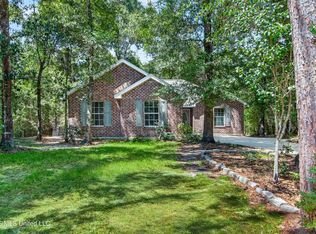
New Roof 8/28/26! This charming brick beauty is tucked away on a quiet street in Diamondhead! Offering a spacious split floor plan, this well-maintained home combines comfort, functionality, and location that's hard to beat. Inside find inviting living spaces centered around a cozy fireplace. The Kitchen and dining areas flow effortlessly to the backyard, where you'll enjoy a privacy fenced yard and an entertaining deck ideal for BBQS, gatherings, or simply unwinding after a long day. The attached garage provides extra storage and convenience or convert it to a mother in law suite. Conveniently located across the street from the playground and optional Poa to have access to pools and recreation areas. This home offers the perfect blend of peaceful living and community convenience. Just minutes from shopping, dining, golf, and everything Diamondhead has to offer.
Active
Price cut: $5.5K (7/11)
$214,000
10757 Linohau Way, Diamondhead, MS 39525
3beds
1,444sqft
Residential, Single Family Residence
Built in 1997
7,840 Square Feet Lot
$208,600 Zestimate®
$148/sqft
$32/mo HOA
What's special
Inviting living spacesCozy fireplacePrivacy fenced yardSpacious split floor planCharming brick beauty
- 129 days
- 316
- 24
Zillow last checked:
Listing updated:
Listed by:
Jessica Skinner 228-224-4845,
Southern Magnolia Realty, LLC. 228-731-3656
Source: MLS United,MLS#: 4148811
Facts & features
Interior
Bedrooms & bathrooms
- Bedrooms: 3
- Bathrooms: 2
- Full bathrooms: 2
Heating
- Central, Electric, Heat Pump
Cooling
- Central Air, Electric
Appliances
- Included: Disposal, Oven, Refrigerator
- Laundry: In Kitchen, Laundry Closet
Features
- Cathedral Ceiling(s), Ceiling Fan(s), High Ceilings, Walk-In Closet(s)
- Flooring: Ceramic Tile, Laminate
- Has fireplace: Yes
- Fireplace features: Wood Burning
Interior area
- Total structure area: 1,444
- Total interior livable area: 1,444 sqft
Video & virtual tour
Property
Parking
- Total spaces: 2
- Parking features: Concrete, Garage Door Opener, Garage Faces Side, Guest
- Garage spaces: 2
Features
- Levels: One
- Stories: 1
- Patio & porch: Deck, Porch
- Exterior features: Private Yard, Rain Gutters
- Fencing: Back Yard
Lot
- Size: 7,840 Square Feet
- Dimensions: 66 x 131 x 55 x 131
Details
- Parcel number: 067g125204.000
- Zoning description: Residential Estate (Suburban)
Construction
Type & style
- Home type: SingleFamily
- Property subtype: Residential, Single Family Residence
Materials
- Brick Veneer
- Foundation: Slab
- Roof: Shingle
Condition
- Move In Ready
- New construction: No
- Year built: 1997
Utilities & green energy
- Sewer: Public Sewer
- Water: Public
- Utilities for property: Cable Connected, Electricity Connected, Sewer Connected, Water Connected
Community & HOA
Community
- Features: Boating, Clubhouse, Fishing, Golf, Health Club, Hiking/Walking Trails, Near Entertainment, Playground, Pool, Spa, Street Lights
- Subdivision: Diamondhead
HOA
- Has HOA: Yes
- Services included: Other
- HOA fee: $32 monthly
Location
- Region: Diamondhead
Financial & listing details
- Price per square foot: $148/sqft
- Tax assessed value: $105,107
- Annual tax amount: $1,979
- Date on market: 5/8/2026
- Electric utility on property: Yes
Estimated market value
$208,600
$198,000 - $219,000
$1,751/mo
Price history
| Date | Event | Price |
|---|---|---|
| 7/11/2026 | Price change | $214,000-2.5%$148/sqft |
Source: MLS United #4148811 Report a problem | ||
| 5/8/2026 | Listed for sale | $219,500+70.2%$152/sqft |
Source: MLS United #4148811 Report a problem | ||
| 5/31/2019 | Sold | -- |
Source: MLS United #18308001_3346770 Report a problem | ||
| 4/13/2019 | Listed for sale | $129,000+65.6%$89/sqft |
Source: NextHome Simplicity #346770 Report a problem | ||
| 1/24/2011 | Sold | -- |
Source: Agent Provided Report a problem | ||
| 10/24/2010 | Listed for sale | $77,900$54/sqft |
Source: RE/MAX Along the Way #233940 Report a problem | ||
Public tax history
| Year | Property taxes | Tax assessment |
|---|---|---|
| 2025 | $1,979 | $15,766 |
| 2024 | $1,979 +5.4% | $15,766 +4.7% |
| 2023 | $1,878 0% | $15,059 |
| 2022 | $1,878 -0.7% | $15,059 -0.7% |
| 2021 | $1,892 | $15,164 +8.5% |
| 2020 | $1,892 +2.1% | $13,976 |
| 2019 | $1,852 +669.2% | $13,976 +50% |
| 2018 | $241 | $9,317 |
| 2017 | $241 +87.8% | $9,317 |
| 2016 | $128 | $9,317 +9.3% |
| 2015 | $128 -9.8% | $8,525 -1.5% |
| 2014 | $142 +2.7% | $8,654 |
| 2013 | $138 -91.1% | $8,654 -33.3% |
| 2012 | $1,561 +27.3% | $12,981 -8.7% |
| 2011 | $1,226 +50% | $14,213 |
| 2010 | $817 +58% | $14,213 +50% |
| 2009 | $517 -60.1% | $9,475 -33.3% |
| 2008 | $1,296 | $14,213 +67.4% |
| 2007 | -- | $8,491 |
| 2006 | -- | $8,491 |
| 2005 | -- | $8,491 |
| 2004 | -- | $8,491 |
| 2003 | -- | $8,491 |
Find assessor info on the county website
Monthly payment
Est. payment
Payment breakdown
Explore the cost of this home by adjusting the details. Changes won't be saved.Climate risks
Neighborhood: 39525
Nearby schools
Schools provided by the listing agent
- Elementary: East Hancock
- Middle: Hancock Middle School
- High: Hancock
Source: MLS United. This data may not be complete. We recommend contacting the local school district to confirm school assignments for this home.
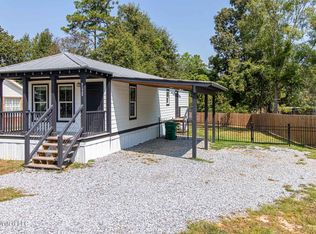
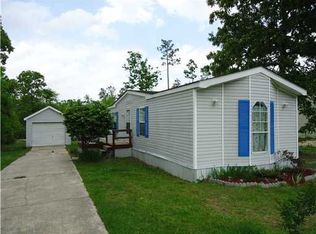
Similar homes
- $239,9003 bd2 ba1.4k sqft9534 Laa La Way, Diamondhead, MS 39525For Sale
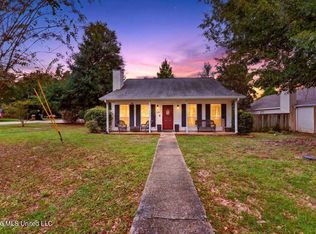 MLS ID #4162027, Travis Paige, Expect Realty. MLS United
 - $197,0002 bd2 ba1.1k sqft9936 Ana Hulu St, Diamondhead, MS 39525For Sale
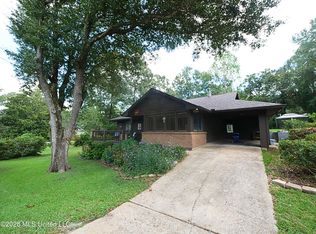 MLS ID #4162271, Lynn M Grego, Coldwell Banker Alfonso Realty - DH. MLS United
 - $224,9003 bd2 ba1.4k sqft958 Pono Pl, Diamondhead, MS 39525For Sale
 MLS ID #4159057, Jon W Ritten, RE/MAX Coast Delta Realty. MLS United
 - $239,9003 bd2 ba1.7k sqft5570 Diamondhead Dr E, Diamondhead, MS 39525For Sale
 MLS ID #4156755, Jon W Ritten, RE/MAX Coast Delta Realty. MLS United
