Skip main navigation
Sold for $410,000
  • Listed by: The Listing House • Marcos Orozco • Contact: 949-677-1233
    Bought with: Advance Estate Realty
    $410,000

    10757 Magnolia Ave APT 102, Anaheim, CA 92804

    1beds
    817sqft
    Condominium
    Built in 1964
    -- sqft lot
    $411,200 Zestimate®
    $502/sqft
    $2,338 Estimated rent

    Home value

    $411,200

    $378,000 - $448,000

    $2,338/mo

    Zestimate® history
    Loading
    Loading...

    Owner options

    List your home for rent

    $2,338/mo

    Rent Zestimate®

    Find your next renter with Zillow Rental Manager. Plus, with online applications, you can quickly screen prospective tenants – for free.

    Learn more

    $2,338/mo

    Rent Zestimate®

    Refinance and save

    $2,801/mo

    Est. payment

    Refinancing to a lower rate could help reduce your monthly payments and save thousands over the life of the loan.

    See today's rates

    $2,801/mo

    Est. payment

    Explore your selling options

    Work with a Zillow partner agent

    Leverage their expertise and Zillow's premium Showcase listings to get your home seen by more buyers.

    Get started

    List with your own agent

    Get your home in front of millions of buyers by listing it on Zillow.

    Learn how to do it

    Sell it yourself

    Take full control of how buyers see your home on Zillow by listing For Sale by Owner (FSBO).

    List your home

    What's special

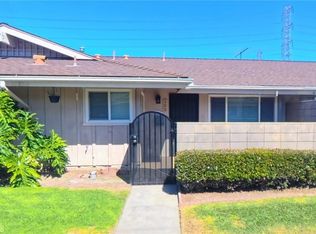
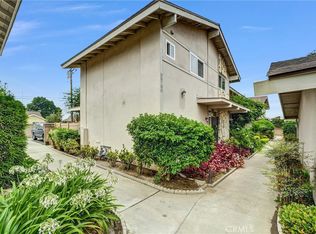
    Sparkling poolNew water heaterPrivate patioBbq areaFresh two-tone paintModern single-story condoLush landscaped grounds
    Price Just Reduced to $450,000 – Best-Priced Remodeled Home in the Area! Welcome to 10757 Magnolia Ave #102, a fully remodeled, modern single-story condo in the highly desirable and gated Coco Palms West community in Anaheim—where homes rarely become available. This 1-bedroom, 1-bathroom home offers 817 sq ft of stylish living space with a contemporary open floor plan, featuring new luxury waterproof vinyl flooring throughout and non-slip ceramic tile in the kitchen and bath. The upgraded kitchen is equipped with soft-close shaker cabinets, granite countertops, black appliances, and a utility sink with pull-out faucet. The bathroom has been fully remodeled with a dual-sink granite vanity, custom tiled tub surround, new mirror, toilet, and handheld showerhead. Additional highlights include dual-pane windows, fresh two-tone paint, upgraded baseboards, ceiling fans, a brand new 12,000 BTU wall-mounted AC unit, a newer heating system (2 years), a new water heater, and a laundry closet with washer/dryer hookups. A private patio with wood lattice cover and two dedicated parking spaces (one carport, one assigned) add convenience and comfort. The low HOA includes water and trash and provides access to resort-style amenities, including a sparkling pool, BBQ area, and lush landscaped grounds. Conveniently located near Disneyland, the Anaheim Packing District, Angel Stadium, shopping, dining, and major freeways, this is a rare opportunity to own a beautifully upgraded home at an unbeatable price in the coveted Coco Palms West community.

    Zillow last checked:

    Listing updated:

    Listed by:

    Marcos Orozco DRE #01924063 949-677-1233,

    The Listing House,

    Justin Perron DRE #01987638,

    The Listing House

    Bought with:

    Nick Nguyen, DRE #01901916

    Advance Estate Realty

    Source: CRMLS,MLS#: OC25064233MLS LogoOriginating MLS: California Regional MLS

    Facts & features

    Interior

    Bedrooms & bathrooms
    • Bedrooms: 1
    • Bathrooms: 1
    • Full bathrooms: 1
    • Main level bathrooms: 1
    • Main level bedrooms: 1
    Rooms
    • Room types: Bedroom, Great Room, Kitchen, Primary Bedroom
    Primary bedroom
    • Features: Main Level Primary
    Bedroom
    • Features: All Bedrooms Down
    Bedroom
    • Features: Bedroom on Main Level
    Bathroom
    • Features: Dual Sinks, Tub Shower
    Kitchen
    • Features: Granite Counters, Remodeled, Updated Kitchen, Utility Sink
    Heating
    • Central
    Cooling
    • Wall/Window Unit(s)
    Appliances
    • Included: Dishwasher, Gas Cooktop, Gas Oven, Water Heater
    • Laundry: Inside, Laundry Closet
    Features
    • Breakfast Area, Ceiling Fan(s), Eat-in Kitchen, Granite Counters, Open Floorplan, Pantry, All Bedrooms Down, Bedroom on Main Level, Main Level Primary
    • Flooring: Laminate, Tile
    • Doors: Mirrored Closet Door(s)
    • Windows: Double Pane Windows
    • Has fireplace: No
    • Fireplace features: None
    • Common walls with other units/homes: 2+ Common Walls
    Interior area
    • Total interior livable area: 817 sqft

    Property

    Parking
    • Total spaces: 2
    • Parking features: Assigned, Detached Carport
    • Carport spaces: 1
    • Uncovered spaces: 1
    Features
    • Levels: One
    • Stories: 1
    • Entry location: 1
    • Patio & porch: Front Porch, Open, Patio
    • Pool features: Association
    • Has spa: Yes
    • Spa features: Association
    • Fencing: Wrought Iron
    • Has view: Yes
    • View description: None
    Lot
    • Features: Near Park, Near Public Transit
    Details
    • Parcel number: 93098046
    • Special conditions: Probate Listing

    Construction

    Type & style
    • Home type: Condo
    • Architectural style: Mid-Century Modern
    • Property subtype: Condominium
    • Attached to another structure: Yes
    Materials
    • Stucco
    • Foundation: Slab
    • Roof: Shingle
    Condition
    • Turnkey
    • New construction: No
    • Year built: 1964

    Utilities & green energy

    • Sewer: Public Sewer
    • Water: Public
    • Utilities for property: Cable Connected, Electricity Connected, Natural Gas Connected, Phone Connected, Sewer Connected, Water Connected

    Community & HOA

    Community
    • Features: Biking, Gutter(s), Street Lights, Sidewalks, Park
    • Subdivision: Coco Palms West
    HOA
    • Has HOA: Yes
    • Amenities included: Controlled Access, Maintenance Grounds, Picnic Area, Pool, Trash, Water
    • HOA fee: $225 monthly
    • HOA name: Coco Palms West
    • HOA phone: 909-931-7552
    Location
    • Region: Anaheim

    Financial & listing details

    • Price per square foot: $502/sqft
    • Tax assessed value: $74,900
    • Annual tax amount: $1,260
    • Date on market: 3/24/2025
    • Cumulative days on market: 149 days
    • Listing terms: Cash to New Loan,Conventional

    Price history

    DateEventPrice
    9/8/2025Sold$410,000-1.2%$502/sqft
    Source: CRMLS #OC25064233 Report a problem
    8/27/2025Pending sale$415,000$508/sqft
    Source: CRMLS #OC25064233 Report a problem
    7/31/2025Price change$415,000-4.6%$508/sqft
    Source: CRMLS #OC25064233 Report a problem
    7/1/2025Price change$435,000-3.3%$532/sqft
    Source: CRMLS #OC25064233 Report a problem
    6/9/2025Listed for sale$450,000$551/sqft
    Source: CRMLS #OC25064233 Report a problem
    6/4/2025Pending sale$450,000$551/sqft
    Source: CRMLS #OC25064233 Report a problem
    5/22/2025Price change$450,000-5.3%$551/sqft
    Source: CRMLS #OC25064233 Report a problem
    4/26/2025Price change$475,000-4%$581/sqft
    Source: CRMLS #OC25064233 Report a problem
    4/10/2025Price change$495,000-5.7%$606/sqft
    Source: CRMLS #OC25064233 Report a problem
    3/25/2025Listed for sale$525,000+1041.3%$643/sqft
    Source: CRMLS #OC25064233 Report a problem
    9/18/1996Sold$46,000+2.2%$56/sqft
    Source: Public Record Report a problem
    4/24/1996Sold$45,000$55/sqft
    Source: Public Record Report a problem

    Public tax history

    YearProperty taxesTax assessment
    2025$1,260 +4.8%$74,900 +2%
    2024$1,202 +2.6%$73,432 +2%
    2023$1,171 +1.6%$71,993 +2%
    2022$1,153 +1.2%$70,582 +2%
    2021$1,139 +1%$69,199 +1%
    2020$1,128 $68,490 +2%
    2019$1,128 +1.9%$67,148 +2%
    2018$1,107 +4.5%$65,832 +2%
    2017$1,059 $64,542 +2%
    2016$1,059 +0.8%$63,277 +1.5%
    2015$1,051 +5.2%$62,327 +2%
    2014$1,000 $61,107 +0.5%
    2013-- $60,831 +2%
    2012-- $59,639 +2%
    2011-- $58,470 +0.8%
    2010-- $58,034
    Find assessor info on the county website

    Neighborhood: 92804

    Nearby schools

    GreatSchools rating
    Schools provided by the listing agent
    • Middle: Dale
    • High: Magnolia

    Source: CRMLS. This data may not be complete. We recommend contacting the local school district to confirm school assignments for this home.

    Get a cash offer in 3 minutes
    Find out how much your home could sell for in as little as 3 minutes with a no-obligation cash offer.
    Estimated market value
    $411,200
    Get a cash offer in 3 minutes
    Find out how much your home could sell for in as little as 3 minutes with a no-obligation cash offer.
    Estimated market value
    $411,200