Motivated seller. Over 100k in upgrades, listed below market value!! Complete remodel. Recent comp in same complex sold July 2024 for 691k with no upgrades. 3 bedroom, 2 bath, 2 car garage in the perfect location. Newly updated with new plank and tile floors, new cabinets with soft close doors and drawers, all new light fixtures including LED can lights, new faucets, new sinks, updated showers with glass doors, new freestanding tub. This is a master bedroom split floorpan, open kitchen with dining area, great room with electric fireplace and electrical on wall for your flat screen TV. New 18 bottle wine fridge in kitchen, large island with navy cabinets with gold hardware, extra storage and waterfall countertops. Click for more. 2 car garage has upgraded metallic epoxy floors. New paint everywhere. Large bedrooms to fit king beds and furniture. Big fans in each bedroom with remote controls. Each bedroom has a walk-in closet with shelves, the master has and drawers with locks. Each bathroom has new cabinets, new light fixtures with new black framed mirrors. White wood shutters on the dual pane insulated windows along with insulated walls for dramatically sound reduction. There is a separate large laundry room with front load washer and dryer with new cabinets and more storage behind the door. There are 2 balconies, one is a large covered balcony big enough for a comfortable patio seating set and the other balcony is uncovered. Close to the 101 freeway, great restaurants, grocery stores and entertainment. Townhome is north south exposure. You'll love this! Community has a private community pool and common areas are always clean. Please come see and enjoy.
open to offers
Recent comps 6712827, no upgrades for $691k at $358.22 per sqft. 6761912, no upgrades for $550k at $388.97 per sqft.
Sold for $615,000
$615,000
10757 N 74TH Street #2012, Scottsdale, AZ 85260
3beds
2baths
1,932sqft
Townhouse
Built in 2007
1,734 Square Feet Lot
$604,000 Zestimate®
$318/sqft
$5,959 Estimated rent
Home value
$604,000
$550,000 - $664,000
$5,959/mo
Zestimate® history
Owner options
List your home for rent
$5,959/mo
Rent Zestimate®
Find your next renter with Zillow Rental Manager. Plus, with online applications, you can quickly screen prospective tenants – for free.
$5,959/mo
Rent Zestimate®
Refinance and save
$3,808/mo
Est. payment
Refinancing to a lower rate could help reduce your monthly payments and save thousands over the life of the loan.
$3,808/mo
Est. payment
Explore your selling options
Work with a Zillow partner agent
Leverage their expertise and Zillow's premium Showcase listings to get your home seen by more buyers.
Get startedList with your own agent
Get your home in front of millions of buyers by listing it on Zillow.
Learn how to do itSell it yourself
Take full control of how buyers see your home on Zillow by listing For Sale by Owner (FSBO).
List your homeWhat's special
Large covered balconyMaster bedroom split floorpanSeparate large laundry roomWalk-in closet with shelvesWaterfall countertopsNew freestanding tubUpgraded metallic epoxy floors
Zillow last checked:
Listing updated:
Listed by:
Leanne Kopras 480-231-0966,
AZ Brokerage Holdings, LLC
Bought with:
Non-MLS Agent
Non-MLS Office
Source: ARMLS,MLS#: 6707453
Facts & features
Interior
Bedrooms & bathrooms
- Bedrooms: 3
- Bathrooms: 2
Heating
- Electric, Ceiling
Cooling
- Central Air, Ceiling Fan(s)
Appliances
- Included: Electric Cooktop
- Laundry: See Remarks
Features
- High Speed Internet, Double Vanity, Upstairs, Eat-in Kitchen, Breakfast Bar, Kitchen Island, Pantry, Full Bth Master Bdrm, Separate Shwr & Tub
- Flooring: Vinyl, Tile
- Windows: Solar Screens, Double Pane Windows
- Has basement: No
- Common walls with other units/homes: Two Common Walls
Interior area
- Total structure area: 1,932
- Total interior livable area: 1,932 sqft
Property
Parking
- Total spaces: 4
- Parking features: Direct Access
- Garage spaces: 2
- Uncovered spaces: 2
Features
- Stories: 2
- Patio & porch: Covered, Patio
- Exterior features: Balcony, Private Street(s), Storage
- Has private pool: Yes
- Pool features: Play Pool, Diving Pool, Fenced
- Spa features: None
- Fencing: Block
Lot
- Size: 1,734 Square Feet
- Features: Gravel/Stone Front, Grass Front
Details
- Parcel number: 17543129
- Special conditions: Owner/Agent
Construction
Type & style
- Home type: Townhouse
- Architectural style: Spanish,Santa Barbara/Tuscan
- Property subtype: Townhouse
- Attached to another structure: Yes
Materials
- Brick Veneer, Stucco, Wood Frame, Painted
- Roof: Tile
Condition
- Year built: 2007
Details
- Builder name: Zaremba
Utilities & green energy
- Sewer: Public Sewer
- Water: City Water
Green energy
- Energy efficient items: Multi-Zones
Community & HOA
Community
- Features: Community Pool, Biking/Walking Path
- Security: Fire Sprinkler System, Security System Owned
- Subdivision: BAROLO PLACE CONDOMINIUM
HOA
- Has HOA: Yes
- Services included: Maintenance Grounds, Street Maint, Trash, Maintenance Exterior
- HOA fee: $305 monthly
- HOA name: Barolo Place
- HOA phone: 480-829-7400
Location
- Region: Scottsdale
Financial & listing details
- Price per square foot: $318/sqft
- Tax assessed value: $465,600
- Annual tax amount: $2,101
- Date on market: 3/14/2025
- Cumulative days on market: 257 days
- Listing terms: Cash,Conventional,1031 Exchange,FHA,VA Loan
- Ownership: Fee Simple
Price history
| Date | Event | Price |
|---|---|---|
| 1/31/2025 | Sold | $615,000-2.4%$318/sqft |
Source:  ARMLS #6707453 Report a problem ARMLS #6707453 Report a problem | ||
| 1/30/2025 | Pending sale | $629,999$326/sqft |
Source: ARMLS #6707453 Report a problem | ||
| 12/13/2024 | Price change | $629,999-0.8%$326/sqft |
Source: ARMLS #6707453 Report a problem | ||
| 12/5/2024 | Price change | $634,999-0.6%$329/sqft |
Source: ARMLS #6707453 Report a problem | ||
| 11/21/2024 | Price change | $639,000-1.7%$331/sqft |
Source: ARMLS #6707453 Report a problem | ||
| 11/8/2024 | Price change | $649,900-1.5%$336/sqft |
Source: ARMLS #6707453 Report a problem | ||
| 9/6/2024 | Price change | $659,900-1.2%$342/sqft |
Source: ARMLS #6707453 Report a problem | ||
| 8/8/2024 | Price change | $667,9900%$346/sqft |
Source: ARMLS #6707453 Report a problem | ||
| 6/28/2024 | Price change | $668,000-2.8%$346/sqft |
Source: ARMLS #6707453 Report a problem | ||
| 6/12/2024 | Price change | $687,000-1.8%$356/sqft |
Source: ARMLS #6707453 Report a problem | ||
| 5/18/2024 | Listed for sale | $699,900+37.2%$362/sqft |
Source: ARMLS #6707453 Report a problem | ||
| 3/29/2024 | Sold | $510,000-11.3%$264/sqft |
Source: ARMLS #6639037 Report a problem | ||
| 3/12/2024 | Price change | $575,000-3.8%$298/sqft |
Source: ARMLS #6639037 Report a problem | ||
| 3/1/2024 | Price change | $598,000-2.8%$310/sqft |
Source: ARMLS #6639037 Report a problem | ||
| 2/16/2024 | Price change | $615,000-1.6%$318/sqft |
Source: ARMLS #6639037 Report a problem | ||
| 1/26/2024 | Price change | $625,000-0.8%$323/sqft |
Source: ARMLS #6639037 Report a problem | ||
| 1/18/2024 | Price change | $630,000-1.6%$326/sqft |
Source: ARMLS #6639037 Report a problem | ||
| 12/9/2023 | Listed for sale | $640,000+4.1%$331/sqft |
Source: ARMLS #6639037 Report a problem | ||
| 2/16/2023 | Listing removed | $614,999$318/sqft |
Source: ARMLS #6420002 Report a problem | ||
| 9/15/2022 | Listing removed | -- |
Source: ARMLS #6420002 Report a problem | ||
| 7/29/2022 | Price change | $614,999-1.6%$318/sqft |
Source: ARMLS #6420002 Report a problem | ||
| 7/23/2022 | Price change | $625,000-1.6%$323/sqft |
Source: ARMLS #6420002 Report a problem | ||
| 7/15/2022 | Price change | $635,000-2.2%$329/sqft |
Source: ARMLS #6420002 Report a problem | ||
| 7/13/2022 | Price change | $649,000-0.1%$336/sqft |
Source: ARMLS #6420002 Report a problem | ||
| 7/6/2022 | Listed for sale | $649,500+77.9%$336/sqft |
Source: ARMLS #6420002 Report a problem | ||
| 8/3/2016 | Sold | $365,000+52.1%$189/sqft |
Source: Public Record Report a problem | ||
| 8/26/2011 | Sold | $240,000$124/sqft |
Source: Public Record Report a problem | ||
Public tax history
| Year | Property taxes | Tax assessment |
|---|---|---|
| 2025 | $2,219 -12.3% | $46,560 -5% |
| 2024 | $2,529 +21.4% | $49,020 +43.6% |
| 2023 | $2,084 +4.2% | $34,144 +2.4% |
| 2022 | $1,999 -8.2% | $33,330 +7.6% |
| 2021 | $2,179 +1.8% | $30,970 +3.6% |
| 2020 | $2,141 +1.2% | $29,900 +3.6% |
| 2019 | $2,117 | $28,860 +3.4% |
| 2018 | $2,117 +6% | $27,920 +0% |
| 2017 | $1,997 +6.2% | $27,910 -3% |
| 2016 | $1,881 +1.3% | $28,770 +7.9% |
| 2015 | $1,857 | $26,660 +9.1% |
| 2014 | -- | $24,430 +17.5% |
| 2013 | -- | $20,800 -8.2% |
| 2012 | -- | $22,650 -14% |
| 2011 | -- | $26,350 -30.6% |
| 2010 | -- | $37,950 -14.8% |
| 2009 | -- | $44,550 |
Find assessor info on the county website
Neighborhood: 85260
Nearby homes
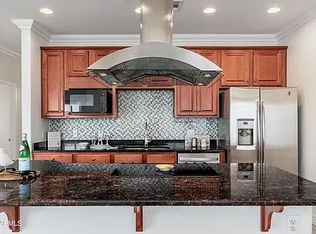
- $465,0002 bd2 ba1.2k sqft10757 N 74th St UNIT 1003, Scottsdale, AZ 85260For Sale By Owner
- $635,0003 bd2 ba2k sqft10757 N 74th St UNIT 2023, Scottsdale, AZ 85260Sold

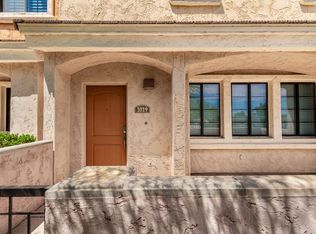
- $644,0003 bd3 ba1.9k sqft10757 N 74th St UNIT 1019, Scottsdale, AZ 85260Off Market
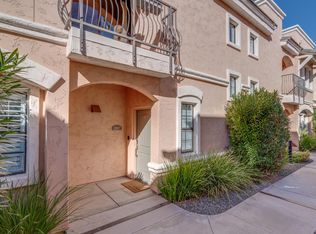
- $627,8003 bd2 ba2k sqft10757 N 74th St UNIT 2007, Scottsdale, AZ 85260Off Market
- $597,0003 bd2 ba1.7k sqft10757 N 74th St UNIT 2024, Scottsdale, AZ 85260Off Market
- $495,7002 bd2 ba1.2k sqft10757 N 74th St UNIT 1012, Scottsdale, AZ 85260Off Market
- $550,0002 bd2 ba1.4k sqft10757 N 74th St UNIT 1001, Scottsdale, AZ 85260Sold
- $639,0003 bd2 ba2k sqft10757 N 74th St UNIT 2026, Scottsdale, AZ 85260Sold
Nearby schools
GreatSchools rating
- 10/10Sequoya Elementary SchoolGrades: PK-5Distance: 1.5 mi
- 9/10Cocopah Middle SchoolGrades: 6-8Distance: 1.1 mi
- 9/10Chaparral High SchoolGrades: 9-12Distance: 0.8 mi
Schools provided by the listing agent
- Elementary: Cochise Elementary School
- Middle: Cocopah Middle School
- High: Chaparral High School
- District: Scottsdale Unified District
Source: ARMLS. This data may not be complete. We recommend contacting the local school district to confirm school assignments for this home.
Get a cash offer in 3 minutes
Find out how much your home could sell for in as little as 3 minutes with a no-obligation cash offer.
Estimated market value
$604,000
Get a cash offer in 3 minutes
Find out how much your home could sell for in as little as 3 minutes with a no-obligation cash offer.
Estimated market value
$604,000
- Arizona
- Maricopa County
- Scottsdale
- 85260
- 10757 N 74TH Street Unit 2012
Nearby cities
Nearby neighborhoods
Nearby zip codes
Other Scottsdale Topics
