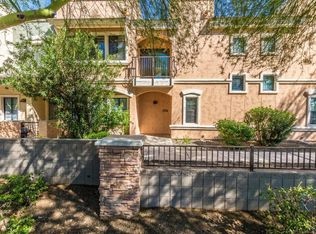
FHA/VA Approved! Buyer to personalize the finishes - Approx. 85 day close of Escrow. Two car garage has direct access into the foyer, then up stairs to the 2nd level where living is all on one level. 9-foot ceilings give the home an open feeling, with 5 1/4'' baseboards throughout and 5 1/2'' crown molding in the living room, dining room, & kithen. The kitchen has GE Profile stainless steel appliances with a side-by-side refridgerator, & options for granite counters & maple cabinets with 42-inch uppers. One master bathroom to include granite with under-mount sinks & Moen faucets. Laundry room includes a washer & dryer with cabinets above. Pre-wired for security at doors & windows, and pre-wired for ceiling fans in bedrooms & living room.
This property is not currently displayed as for sale or rent on Zillow. This may be different from what's on other websites or public sources.