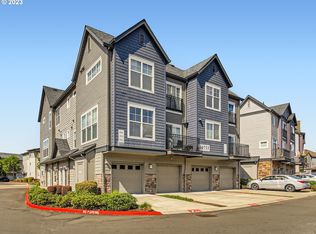
This beautiful Heron Creek townhouse offers an exceptional opportunity to build equity while enjoying the comfort and convenience of a premium-quality home. The thoughtfully designed floor plan features two spacious ensuite bedrooms, each with a walk-in closet, along with an oversized attached one-car garage and an additional parking space on the driveway pad. No more circling the lot to find parking after a long day.The open and airy great room is filled with natural light and includes a cozy fireplace and private balcony. The spacious kitchen offers gas appliances, abundant storage, and a large eating bar that opens seamlessly to the main living area.Enjoy an outstanding location with multiple transportation options, including nearby bus service and MAX light rail, plus convenient access to shops, restaurants, businesses, and schools. It is an easy, connected lifestyle without the burden of extensive exterior maintenance. Newer windows, a recently replaced roof, and fresh paint mean much of the heavy lifting has already been done. Move in, settle in, and begin enjoying the benefits of homeownership. Priced below market to encourage a quick sale, this is an outstanding opportunity to invest in your future. Do not hesitate - this is the lowest price for this amazing place to call home. CASH, CONVENTIONAL, VA & FHA APPROVED. Monthly HOA dues covers water, sewer, garbage and all exterior maintenance.
Sold
Zillow last checked:
Listing updated:
Bought with:
Tyler Reese, 201234624
Works Real Estate
Source: RMLS (OR),MLS#: 219898925
Price history
| Date | Event | Price |
|---|---|---|
| 10/15/2026 | Sold | $270,000$217/sqft |
Source:  RMLS (OR) #219898925 Report a problem RMLS (OR) #219898925 Report a problem | ||
| 9/23/2026 | Pending sale | $270,000$217/sqft |
Source: RMLS (OR) #219898925 Report a problem | ||
| 9/10/2026 | Price change | $270,000-10%$217/sqft |
Source: RMLS (OR) #219898925 Report a problem | ||
| 8/13/2026 | Listed for sale | $300,000-9.1%$242/sqft |
Source: RMLS (OR) #219898925 Report a problem | ||
| 6/29/2026 | Listing removed | $330,000$266/sqft |
Source: eXp Realty #2361560 Report a problem | ||
| 5/13/2026 | Price change | $330,000-2.9%$266/sqft |
Source: eXp Realty #2361560 Report a problem | ||
| 3/2/2026 | Price change | $340,000-1.4%$274/sqft |
Source: eXp Realty #485437073 Report a problem | ||
| 12/22/2025 | Price change | $345,000-1.1%$278/sqft |
Source: eXp Realty #485437073 Report a problem | ||
| 12/16/2025 | Listed for sale | $349,000$281/sqft |
Source: eXp Realty #2361560 Report a problem | ||
Nearby homes
- $326,3002 bd3 ba1.5k sqft10733 NE Red Wing Way UNIT 202, Beaverton, OR 97006Off Market
- $260,0001 bd1 ba732 sqft10818 NW Red Wing Way #102, Hillsboro, OR 97006Sold
- $195,9001 bd1 ba738 sqft10781 NE Red Wing Way #102, Hillsboro, OR 97006Off Market
- $277,1003 bd2 ba1.5k sqft10818 NE Red Wing Way UNIT 101, Hillsboro, OR 97006Off Market

Get a cash offer in 3 minutes
Find out how much your home could sell for in as little as 3 minutes with a no-obligation cash offer.
Estimated market value
$270,000
