Welcome to this exceptional home offering refined living, inviting spaces and spectacular grounds! Follow the flagstone entry path and step inside to a stunning two-story foyer. A sweeping curved staircase and exquisite arched entryways lead to the formal living and dining rooms. The foyer also offers a view into the breathtaking great room featuring coffered ceilings, floor-to-ceiling windows, and a beautiful custom fireplace mantel. The spacious dining room connects to a butler’s pantry with a wine chiller and glass front cabinetry. The kitchen is a true centerpiece with professional grade appliances, custom cabinetry, a generous center island with bar seating, laptop desk nook and convenient back stairs. The kitchen flows seamlessly into the breakfast area, richly appointed pub room, impressive great room and opens to the top of the line Zuri deck. The main-level office offers privacy with french doors and abundant natural light. Upstairs retreat to the primary suite and savor your morning coffee on the upper deck or in the sitting area. Enjoy the renovated spa-like primary bathroom with a soaking tub, walk-in shower with multiple body sprays and dual vanities. Two expansive walk-in closets with custom built-ins complete the primary suite. The upper level also features two private en-suite bedrooms, one is a turret room and features a gorgeous curved reading bench with storage space underneath. The other 2 bedrooms are connected with a Jack and Jill bathroom. The walk-out lower level is designed for everyday living, relaxation and entertaining with a spacious recreation room, billiard room, expansive fitness room, guest bedroom and full bathroom. A highlight of this home is the backyard oasis for relaxing and entertaining. The lush and professionally designed grounds surround the serene, salt water pool, which is heated for year round fun. The outdoor conversation area, stone fireplace and outdoor kitchen complete the luxurious backyard. A half bathroom is accessible for pool users and is a wonderful convenience. Langley school pyramid and walking distance to the elementary school and sports fields. This property is a rare opportunity to own a home offering privacy and convenience in a walkable neighborhood.
Sold for $2,595,000
$2,595,000
10757 Terkes Vw, Great Falls, VA 22066
6beds
7,147sqft
Single Family Residence
Built in 2001
1.4 Acres Lot
$2,664,500 Zestimate®
$363/sqft
$5,522 Estimated rent
Home value
$2,664,500
$2.50M - $2.85M
$5,522/mo
Zestimate® history
Owner options
List your home for rent
$5,522/mo
Rent Zestimate®
Find your next renter with Zillow Rental Manager. Plus, with online applications, you can quickly screen prospective tenants – for free.
$5,522/mo
Rent Zestimate®
Refinance and save
$16,154/mo
Est. payment
Refinancing to a lower rate could help reduce your monthly payments and save thousands over the life of the loan.
$16,154/mo
Est. payment
Explore your selling options
Work with a Zillow partner agent
Leverage their expertise and Zillow's premium Showcase listings to get your home seen by more buyers.
Get startedList with your own agent
Get your home in front of millions of buyers by listing it on Zillow.
Learn how to do itSell it yourself
Take full control of how buyers see your home on Zillow by listing For Sale by Owner (FSBO).
List your homeWhat's special
Main-level officeSerene salt water poolStone fireplaceCustom fireplace mantelWalk-out lower levelSitting areaFlagstone entry path
Zillow last checked:
Listing updated:
Listed by:
Ivette Booher 703-304-6088,
EXP Realty, LLC
Bought with:
Ruma Sikka, SP98360326
Keller Williams Capital Properties
Source: Bright MLS,MLS#: VAFX2247670
Facts & features
Interior
Bedrooms & bathrooms
- Bedrooms: 6
- Bathrooms: 8
- Full bathrooms: 5
- 1/2 bathrooms: 3
- Main level bathrooms: 2
Rooms
- Room types: Living Room, Dining Room, Primary Bedroom, Sitting Room, Bedroom 2, Bedroom 3, Bedroom 4, Bedroom 5, Kitchen, Game Room, Family Room, Basement, Library, Foyer, Breakfast Room, Bedroom 1, Study, Exercise Room, Laundry, Other, Storage Room, Attic
Primary bedroom
- Features: Primary Bedroom - Sitting Area
- Level: Unspecified
Bedroom 1
- Features: Flooring - Carpet
- Level: Lower
- Area: 168 Square Feet
- Dimensions: 12 X 14
Bedroom 2
- Features: Flooring - HardWood
- Level: Upper
- Area: 238 Square Feet
- Dimensions: 17 X 14
Bedroom 3
- Features: Flooring - HardWood
- Level: Upper
- Area: 240 Square Feet
- Dimensions: 16 X 15
Bedroom 4
- Features: Flooring - HardWood
- Level: Upper
- Area: 182 Square Feet
- Dimensions: 14 X 13
Bedroom 5
- Features: Flooring - HardWood
- Level: Upper
- Area: 414 Square Feet
- Dimensions: 18 X 23
Other
- Level: Unspecified
Basement
- Features: Flooring - Concrete
- Level: Lower
Breakfast room
- Features: Flooring - HardWood
- Level: Main
Dining room
- Features: Flooring - HardWood
- Level: Main
- Area: 256 Square Feet
- Dimensions: 16 X 16
Exercise room
- Level: Unspecified
Family room
- Features: Flooring - HardWood, Fireplace - Gas
- Level: Main
- Area: 396 Square Feet
- Dimensions: 18 X 22
Foyer
- Features: Flooring - HardWood
- Level: Main
Game room
- Features: Flooring - Carpet
- Level: Lower
- Area: 592 Square Feet
- Dimensions: 37 X 16
Kitchen
- Features: Flooring - HardWood
- Level: Main
- Area: 448 Square Feet
- Dimensions: 28 X 16
Laundry
- Level: Unspecified
Library
- Features: Flooring - HardWood
- Level: Main
- Area: 192 Square Feet
- Dimensions: 12 X 16
Living room
- Features: Flooring - HardWood, Fireplace - Gas
- Level: Main
- Area: 252 Square Feet
- Dimensions: 14 X 18
Mud room
- Level: Unspecified
Other
- Level: Unspecified
Sitting room
- Features: Flooring - HardWood
- Level: Upper
Storage room
- Level: Unspecified
Study
- Level: Unspecified
Heating
- Heat Pump, Natural Gas
Cooling
- Ceiling Fan(s), Central Air, Heat Pump, Zoned, Electric
Appliances
- Included: Cooktop, Dishwasher, Disposal, Dryer, Exhaust Fan, Extra Refrigerator/Freezer, Humidifier, Ice Maker, Microwave, Double Oven, Self Cleaning Oven, Oven, Range Hood, Refrigerator, Six Burner Stove, Washer, Stainless Steel Appliance(s), Gas Water Heater
- Laundry: Laundry Room, Mud Room
Features
- Breakfast Area, Family Room Off Kitchen, Kitchen - Gourmet, Combination Kitchen/Living, Kitchen Island, Kitchen - Table Space, Dining Area, Eat-in Kitchen, Primary Bath(s), Built-in Features, Chair Railings, Crown Molding, Curved Staircase, Upgraded Countertops, Open Floorplan, Additional Stairway, Butlers Pantry, Ceiling Fan(s), Formal/Separate Dining Room, Pantry, Recessed Lighting, Walk-In Closet(s), Bar, Other, 9'+ Ceilings, Dry Wall
- Flooring: Wood, Carpet
- Doors: Double Entry
- Windows: Window Treatments
- Basement: Exterior Entry,Rear Entrance,Full,Finished,Heated,Improved,Shelving,Walk-Out Access,Windows
- Number of fireplaces: 3
- Fireplace features: Gas/Propane, Glass Doors, Mantel(s)
Interior area
- Total structure area: 7,147
- Total interior livable area: 7,147 sqft
- Finished area above ground: 5,388
- Finished area below ground: 1,759
Property
Parking
- Total spaces: 3
- Parking features: Garage Door Opener, Garage Faces Side, Attached, Driveway
- Attached garage spaces: 3
- Has uncovered spaces: Yes
Accessibility
- Accessibility features: None
Features
- Levels: Three
- Stories: 3
- Patio & porch: Deck, Patio
- Exterior features: Bump-outs, Extensive Hardscape, Play Area, Stone Retaining Walls, Underground Lawn Sprinkler, Water Fountains
- Has private pool: Yes
- Pool features: Private
- Fencing: Invisible,Partial
Lot
- Size: 1.4 Acres
- Features: Corner Lot, Cul-De-Sac, Landscaped, Wooded, Level, Rear Yard
Details
- Additional structures: Above Grade, Below Grade
- Parcel number: 0121 17 0027A
- Zoning: 110
- Special conditions: Standard
Construction
Type & style
- Home type: SingleFamily
- Architectural style: Colonial
- Property subtype: Single Family Residence
Materials
- Brick, Combination
- Foundation: Slab
Condition
- Excellent
- New construction: No
- Year built: 2001
Details
- Builder name: GULICK
Utilities & green energy
- Sewer: Septic < # of BR
- Water: Public
Community & HOA
Community
- Security: Monitored, Motion Detectors, Carbon Monoxide Detector(s), Smoke Detector(s), Security System, Fire Sprinkler System
- Subdivision: Estates Of Longwood
HOA
- Has HOA: Yes
- Services included: Other
- HOA fee: $210 annually
Location
- Region: Great Falls
Financial & listing details
- Price per square foot: $363/sqft
- Tax assessed value: $2,095,960
- Annual tax amount: $24,229
- Date on market: 6/28/2025
- Listing agreement: Exclusive Right To Sell
- Ownership: Fee Simple
Price history
| Date | Event | Price |
|---|---|---|
| 8/25/2025 | Sold | $2,595,000$363/sqft |
Source:  Bright MLS #VAFX2247670 Report a problem Bright MLS #VAFX2247670 Report a problem | ||
| 7/25/2025 | Pending sale | $2,595,000$363/sqft |
Source: Bright MLS #VAFX2247670 Report a problem | ||
| 7/11/2025 | Contingent | $2,595,000$363/sqft |
Source: Bright MLS #VAFX2247670 Report a problem | ||
| 6/28/2025 | Listed for sale | $2,595,000+36.6%$363/sqft |
Source: Bright MLS #VAFX2247670 Report a problem | ||
| 1/1/2015 | Sold | $1,900,000$266/sqft |
Source:  Long & Foster Broker Feed #1004846918_100 Report a problem Long & Foster Broker Feed #1004846918_100 Report a problem | ||
| 8/12/2010 | Sold | $1,900,000-5%$266/sqft |
Source: Public Record Report a problem | ||
| 5/12/2010 | Listed for sale | $1,999,000+13.6%$280/sqft |
Source: Long & Foster Real Estate, Inc. #FX7334133 Report a problem | ||
| 11/22/2004 | Sold | $1,760,000+62.5%$246/sqft |
Source: Public Record Report a problem | ||
| 4/24/2001 | Sold | $1,083,083$152/sqft |
Source: Public Record Report a problem | ||
Public tax history
| Year | Property taxes | Tax assessment |
|---|---|---|
| 2025 | $24,229 +1.6% | $2,095,960 +1.8% |
| 2024 | $23,852 +17.3% | $2,058,870 +14.3% |
| 2023 | $20,335 +11% | $1,801,960 +12.5% |
| 2022 | $18,314 | $1,601,570 +2% |
| 2021 | -- | $1,569,460 +4% |
| 2020 | $17,857 -5.5% | $1,508,870 -5.5% |
| 2019 | $18,897 -5.9% | $1,596,680 -5.9% |
| 2018 | $20,086 +8% | $1,697,130 +6% |
| 2017 | $18,591 -4.1% | $1,601,310 -4.3% |
| 2016 | $19,387 +4.9% | $1,673,460 +1% |
| 2015 | $18,487 -1.8% | $1,656,550 -2% |
| 2014 | $18,816 | $1,689,850 +0.6% |
| 2013 | -- | $1,679,170 -1.1% |
| 2012 | -- | $1,698,600 +2.1% |
| 2011 | -- | $1,663,520 +7.2% |
| 2010 | -- | $1,552,310 -6% |
| 2009 | -- | $1,650,900 -12.5% |
| 2008 | -- | $1,885,830 +6.8% |
| 2007 | -- | $1,766,570 +68.7% |
| 2003 | -- | $1,047,280 +4% |
| 2002 | -- | $1,007,000 |
Find assessor info on the county website
Neighborhood: 22066
Nearby homes
- $2,600,6005 bd6 ba9.8k sqft1065 Great Passage Blvd, Great Falls, VA 22066Off Market
- $1,987,5006 bd4 ba4.6k sqft10755 Terkes Vw, Great Falls, VA 22066Off Market
- $2,449,4006 bd7 ba7k sqft1061 Great Passage Blvd, Great Falls, VA 22066Off Market
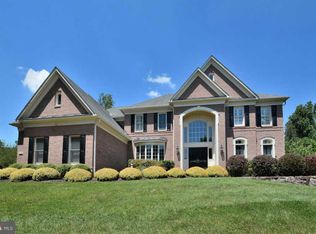
- $2,325,0006 bd6 ba6.2k sqft10756 Terkes Vw, Great Falls, VA 22066Sold
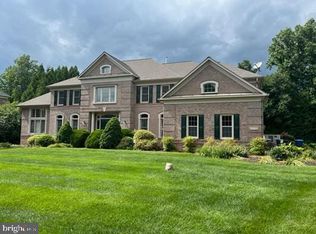
- $2,196,6005 bd5 ba5.7k sqft1067 Great Passage Blvd, Great Falls, VA 22066Off Market
- $2,297,2005 bd5 ba6.6k sqft1064 Great Passage Blvd, Great Falls, VA 22066Off Market
- $2,173,7005 bd5 ba5.3k sqft10753 Terkes Vw, Great Falls, VA 22066Off Market
- $2,168,8004 bd4 ba5.3k sqft1060 Great Passage Blvd, Great Falls, VA 22066Off Market
Nearby schools
GreatSchools rating
- 10/10Forestville Elementary SchoolGrades: PK-6Distance: 0.3 mi
- 10/10Cooper Middle SchoolGrades: 7-8Distance: 7.6 mi
- 10/10Langley High SchoolGrades: 9-12Distance: 9 mi
Schools provided by the listing agent
- Elementary: Forestville
- Middle: Cooper
- High: Langley
- District: Fairfax County Public Schools
Source: Bright MLS. This data may not be complete. We recommend contacting the local school district to confirm school assignments for this home.
Get a cash offer in 3 minutes
Find out how much your home could sell for in as little as 3 minutes with a no-obligation cash offer.
Estimated market value
$2,664,500
Get a cash offer in 3 minutes
Find out how much your home could sell for in as little as 3 minutes with a no-obligation cash offer.
Estimated market value
$2,664,500
- Virginia
- Fairfax County
- Great Falls
- 22066
- 10757 Terkes Vw
Nearby cities
Nearby zip codes
Other Great Falls Topics
