Skip main navigation
Closed
Street View
  • $845,000

    10758 N Painted Rock Drive, Kingman, AZ 86401

    5beds
    4,210sqft
    Single Family Residence
    Built in 2005
    7.05 Acres Lot
    $933,400 Zestimate®
    $201/sqft
    $3,608 Estimated rent

    Home value

    $933,400

    $859,000 - $1.03M

    $3,608/mo

    Zestimate® history
    Loading
    Loading...

    Owner options

    List your home for rent

    $3,608/mo

    Rent Zestimate®

    Find your next renter with Zillow Rental Manager. Plus, with online applications, you can quickly screen prospective tenants – for free.

    Learn more

    $3,608/mo

    Rent Zestimate®

    Refinance and save

    $4,875/mo

    Est. payment

    Refinancing to a lower rate could help reduce your monthly payments and save thousands over the life of the loan.

    See today's rates

    $4,875/mo

    Est. payment

    Explore your selling options

    Work with a Zillow partner agent

    Leverage their expertise and Zillow's premium Showcase listings to get your home seen by more buyers.

    Get started

    List with your own agent

    Get your home in front of millions of buyers by listing it on Zillow.

    Learn how to do it

    Sell it yourself

    Take full control of how buyers see your home on Zillow by listing For Sale by Owner (FSBO).

    List your home

    What's special

    Private covered patioCovered patiosHigh ceilingsLarge back patioPrivate bathroomSweeping viewsLarge family room
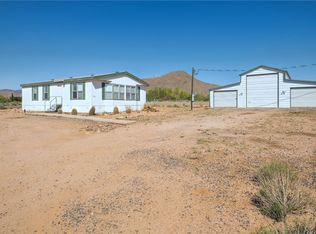
    Looking for peace and quiet? Want your very own oasis with starry nights and panoramic mountain views and a place to restore and relax? Then this exquisite and beautifully appointed 5 bedroom 5 bath 10 car garage home is for you! Near the amazing Wineries and not far from town on 7 plus fully fenced acres, with a casita, room for horses and much more. This home is spacious and upgraded throughout with attention to detail. Walk through the custom designed grand entry front door into the large living room complete with gas fireplace, archways and plenty of sitting area, high ceilings with fans and a slider to a large back patio. The chef s kitchen has a walk-in pantry the size of a New York apartment with built-in freezer, large island with vegetable sink, breakfast bar, granite countertops, tile backsplash, stainless appliances, your very own plate warmer and formal dining area. Off the kitchen you have a large family room with a drop down projector screen perfect for gathering of friends and family. Large primary bedroom with room for large furniture, a sitting/reading area and an en suite that features dual vanities, tiled walk-in shower and 2 separate large walk-in custom built closets. Off the primary you have a private covered patio with your own sauna. Mini suite/Office with its own private bathroom, 2 additional bedrooms off the kitchen, and separate full guest bath. There s an indoor laundry with a sink and additional cabinets. The home is very light and bright inside with lots of windows with sweeping views. The CASITA has a full kitchen and a bath. Three separate large garages all with built-in cabinets for added storage with the 4 car having its own bathroom, and entertaining area. The home is surrounded with courtyards, sitting areas and covered patios where you can sit and enjoy the views. There is a rose garden with a watering system and your very own putting green. This can be your own private retreat! Call your Real Estate agent today for more information on this one of a kind "Oasis In The Desert".

    Zillow last checked:

    Listing updated:

    Listed by:

    Kerri Pearce klrw788@kw.com,

    KG Keller Williams Arizona Living Realty

    Bought with:

    Karen Lopez, BR008511000

    RE/MAX Prestige Properties

    Source: Momentum MLS,MLS#: 006904MLS LogoOriginating MLS: Western AZ Regional Real Estate Data Exchange

    Facts & features

    Interior

    Bedrooms & bathrooms
    • Bedrooms: 5
    • Bathrooms: 5
    • Full bathrooms: 1
    • 3/4 bathrooms: 3
    • 1/2 bathrooms: 1
    Rooms
    • Room types: Den, Guest Quarters, Utility Room
    Heating
    • Ductless, Multiple Heating Units
    Cooling
    • Ductless, Multi Units
    Appliances
    • Included: Dishwasher, Electric Oven, Electric Range, Disposal, Microwave, Refrigerator, Water Heater
    • Laundry: Electric Dryer Hookup, Inside
    Features
    • Breakfast Bar, Ceiling Fan(s), Separate/Formal Dining Room, Dual Sinks, Granite Counters, Kitchen Island, Pantry, Shower Only, Separate Shower, Vaulted Ceiling(s), Walk-In Closet(s), Window Treatments, Utility Room
    • Flooring: Laminate, Tile, Hard Surface Flooring or Low Pile Carpet
    • Windows: Window Coverings
    Interior area
    • Total interior livable area: 4,210 sqft

    Property

    Parking
    • Total spaces: 10
    • Parking features: Air Conditioned Garage, Attached, Detached, RV Access/Parking, Storage, Garage Door Opener
    • Attached garage spaces: 10
    Accessibility
    • Accessibility features: Low Threshold Shower
    Features
    • Levels: One
    • Stories: 1
    • Entry location: Breakfast Bar,Ceiling Fan(s),Counters-Granite/Ston
    • Patio & porch: Covered, Enclosed, Patio
    • Exterior features: Fruit Trees, Garden, Sprinkler/Irrigation, Landscaping, Patio, Shed, Water Feature
    • Pool features: None
    • Fencing: Back Yard,Chain Link,Front Yard,Wire
    • Has view: Yes
    • View description: Mountain(s), Panoramic
    Lot
    • Size: 7.05 Acres
    • Features: Agricultural, Private Road, Public Road, Residential Lot, Street Level
    Details
    • Parcel number: 33329068B
    • Zoning description: M- AR Agricultural Res

    Construction

    Type & style
    • Home type: SingleFamily
    • Architectural style: One Story
    • Property subtype: Single Family Residence
    Materials
    • Stucco
    • Roof: Tile
    Condition
    • New construction: No
    • Year built: 2005

    Utilities & green energy

    • Electric: 110 Volts, 220 Volts
    • Sewer: Septic Tank
    • Water: Holding Tank, Shared Well
    • Utilities for property: Propane
    Green energy
    • Water conservation: Water-Smart Landscaping

    Community & HOA

    Community
    • Security: Security System Owned
    • Subdivision: Mountain Vista Ranches
    HOA
    • Has HOA: No
    Location
    • Region: Kingman

    Financial & listing details

    • Price per square foot: $201/sqft
    • Tax assessed value: $667,932
    • Annual tax amount: $3,133
    • Date on market: 9/21/2023
    • Cumulative days on market: 152 days
    • Listing terms: Cash,Conventional,1031 Exchange
    • Road surface type: Paved

    Price history

    DateEventPrice
    3/20/2024Sold$845,000-6%$201/sqft
    Source: Momentum MLS #006904 Report a problem
    2/20/2024Pending sale$898,900$214/sqft
    Source: Momentum MLS #006904 Report a problem
    1/22/2024Price change$898,900-0.1%$214/sqft
    Source: Momentum MLS #006904 Report a problem
    12/31/2023Price change$899,900-2.7%$214/sqft
    Source: Momentum MLS #006904 Report a problem
    12/10/2023Price change$924,900-2.6%$220/sqft
    Source: Momentum MLS #006904 Report a problem
    10/28/2023Price change$950,000-2.6%$226/sqft
    Source: Momentum MLS #006904 Report a problem
    9/21/2023Listed for sale$975,000+2854.5%$232/sqft
    Source: Momentum MLS #006904 Report a problem
    6/30/2004Sold$33,000+65%$8/sqft
    Source: Public Record Report a problem
    5/22/2002Sold$20,000$5/sqft
    Source: Public Record Report a problem

    Public tax history

    YearProperty taxesTax assessment
    2026$3,115 +0.5%$66,793 +2.5%
    2025$3,100 -2.6%$65,156 -3.7%
    2024$3,184 +1.6%$67,686 +14.7%
    2023$3,133 -4%$59,018 +9.8%
    2022$3,264 +4.2%$53,736 +20.7%
    2021$3,134 +2.8%$44,538 +16.6%
    2019$3,048 $38,202 +5%
    2018$3,048 +10.7%$36,375
    2017$2,754 +4.4%$36,375 +14.7%
    2016$2,637 -20.2%$31,721 +6.6%
    2015$3,304 $29,769 -6.5%
    2014-- $31,840 -19.1%
    2012-- $39,348 -30.3%
    2009-- $56,430
    2007-- --
    Find assessor info on the county website

    Neighborhood: 86401

    Nearby schools

    GreatSchools rating
    Get pre-qualified for a loan
    At Zillow Home Loans, we can pre-qualify you in as little as 5 minutes with no impact to your credit score.

    An equal housing lender. NMLS #10287.

    Sell for more on Zillow
    Get a Zillow Showcase℠ listing at no additional cost and you could sell for .
    $933,400
    2% more
    +$18,668
    With Zillow Showcase(estimated)
    $952,068