Cozy little ranch home located in Rapid River! This 3 bedroom home has 2 full bathrooms and everything you need on one floor. Open concept livingroom, dining area and kitchen allows for a great entertainment space. Plenty of kitchen counter space and cabinet storage. Moveable island has drawer storage and provides extra counter top space for food service needs. Primary bedroom conveinently has its own full bathroom that features a low threshold shower and double sink vanity. The other side of the home has 2 additional bedrooms and another full bathroom. Each bedroom has a large closet, ceiling fan and windows that allow abundance of daylight. The home was built in 2012 and has been impeccably maintained. Fresh interior paint, decorative front door, newer tankless natural gas hotwater heater and newer water softener. the home has a 200 amp electric. Walk out to your composite deck facing the backyard from your dining room and enjoy the sound of the birds and view of the wildlife. Sidewalks, simple landscape and concrete driveway with extra parking space provided are appreciated amenities. Great neighborhood location on a township road that is close to ATV trails. Not far from all Rapid River has to offer including the bank, post office, bars, restuarants,gas stations, hardware store, dollar store, churches, parks and boat launch. This could be a seasonal or year around home, you decide. Offers are being accepted until July 28, 2026 at 4 p.m. Closing to be September 1, 2026 or later. Please call for a showing today!
Pending
$230,500
10758 S 75th Rd, Rapid River, MI 49878
3beds
1,178sqft
Single Family Residence
Built in 2012
0.56 Acres Lot
$231,100 Zestimate®
$196/sqft
$-- HOA
What's special
Fresh interior paintSimple landscape
- 54 days
- 45
- 0
Zillow last checked:
Listing updated:
Listed by:
WENDY HOLZENKAMP 906-399-8909,
COLDWELL BANKER SCHMIDT ESCANABA 906-786-5972
Source: MiRealSource,MLS#: 50215652 Originating MLS: Upper Peninsula Assoc of Realtors
Originating MLS: Upper Peninsula Assoc of RealtorsFacts & features
Interior
Bedrooms & bathrooms
- Bedrooms: 3
- Bathrooms: 2
- Full bathrooms: 2
- Main level bathrooms: 2
- Main level bedrooms: 3
Bedroom 1
- Level: Main
- Area: 195
- Dimensions: 13 x 15
Bedroom 2
- Level: Main
- Area: 135
- Dimensions: 9 x 15
Bedroom 3
- Level: Main
- Area: 108
- Dimensions: 9 x 12
Bathroom 1
- Level: Main
Bathroom 2
- Level: Main
Dining room
- Area: 120
- Dimensions: 15 x 8
Kitchen
- Level: Main
- Area: 135
- Dimensions: 15 x 9
Living room
- Features: Carpet
- Level: Main
- Area: 225
- Dimensions: 15 x 15
Heating
- Forced Air, Natural Gas
Cooling
- Ceiling Fan(s), Central Air
Appliances
- Included: Dishwasher, Dryer, Microwave, Range/Oven, Refrigerator, Washer, Water Softener Owned, Gas Water Heater, Tankless Water Heater
Features
- Flooring: Carpet
- Windows: Window Treatments
- Basement: None,Crawl Space
- Has fireplace: No
Interior area
- Total structure area: 1,178
- Total interior livable area: 1,178 sqft
- Finished area above ground: 1,178
- Finished area below ground: 0
Property
Parking
- Total spaces: 2
- Parking features: Detached, Electric in Garage, Garage Door Opener, Workshop in Garage
- Garage spaces: 2
Accessibility
- Accessibility features: Low Threshold Shower, Main Floor Laundry
Features
- Levels: One
- Stories: 1
- Patio & porch: Deck, Porch
- Exterior features: Sidewalks
- Has view: Yes
- View description: Rural View
- Waterfront features: None
- Body of water: n/a
- Frontage type: Road
- Frontage length: 125
Lot
- Size: 0.56 Acres
- Dimensions: 125 x 195
- Features: Rural
Details
- Additional structures: Garage(s)
- Parcel number: 01216901400
- Zoning description: Residential
- Special conditions: Trust,Standard
Construction
Type & style
- Home type: SingleFamily
- Architectural style: Ranch,Traditional,Conventional Frame
- Property subtype: Single Family Residence
Materials
- Vinyl Siding
Condition
- New construction: No
- Year built: 2012
Utilities & green energy
- Electric: 200+ Amp Service
- Sewer: Septic Tank
- Water: Private Well
- Utilities for property: Cable/Internet Avail., Cable Available, Electricity Connected, Natural Gas Connected, Internet Spectrum
Community & HOA
Community
- Subdivision: N/A
HOA
- Has HOA: No
Location
- Region: Rapid River
Financial & listing details
- Price per square foot: $196/sqft
- Tax assessed value: $136,200
- Annual tax amount: $2,509
- Date on market: 7/21/2026
- Cumulative days on market: 55 days
- Listing agreement: Exclusive Right To Sell
- Listing terms: Cash,Conventional
- Ownership: Trust
- Road surface type: Paved
Estimated market value
$231,100
$220,000 - $243,000
$1,622/mo
Price history
| Date | Event | Price |
|---|---|---|
| 7/31/2026 | Pending sale | $230,500$196/sqft |
Source:  MiRealSource #50215652 Report a problem MiRealSource #50215652 Report a problem | ||
| 7/21/2026 | Listed for sale | $230,500+2781.3%$196/sqft |
Source: MiRealSource #50215652 Report a problem | ||
| 6/19/2012 | Sold | $8,000$7/sqft |
Source: Public Record Report a problem | ||
Public tax history
| Year | Property taxes | Tax assessment |
|---|---|---|
| 2025 | $1,510 -64.7% | $68,100 +8.4% |
| 2024 | $4,280 +213.6% | $62,800 -1.1% |
| 2023 | $1,365 +3.3% | $63,500 -12.3% |
| 2022 | $1,322 -5.1% | $72,400 +61.6% |
| 2021 | $1,392 | $44,800 -6.1% |
| 2020 | -- | $47,700 +1.7% |
| 2019 | -- | $46,900 -14.1% |
| 2018 | -- | $54,600 -8.3% |
| 2017 | -- | $59,519 +2% |
| 2016 | -- | $58,343 +21.6% |
| 2014 | -- | $47,995 -1.9% |
| 2013 | -- | $48,900 +254.6% |
| 2012 | -- | $13,790 +2.7% |
| 2011 | -- | $13,428 |
Find assessor info on the county website
Monthly payment
Est. payment
Payment breakdown
Explore the cost of this home by adjusting the details. Changes won't be saved.Climate risks
Neighborhood: Rapid River
Similar homes
- $--3 bd2 ba1.4k sqft7921 River St, Rapid River, MI 49878Auction
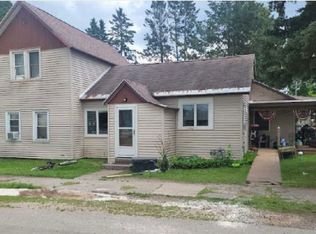 Xome
Xome - $237,5003 bd1 ba960 sqft9450 Co 416 Rd, Cornell, MI 49818For Sale
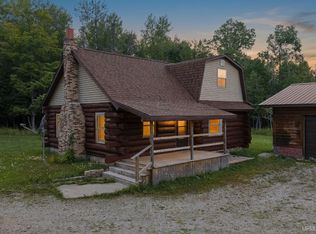
 MLS ID #50218799, DAVE HARRIS, STATE WIDE REAL ESTATE OF ESCANABA. MiRealSource
 - $299,0003 bd1 ba1.4k sqftN678 Stone Rd, Rapid River, MI 49878For Sale
 MLS ID #50209907, STACEY MASTERS, RE/MAX SUPERIORLAND. MiRealSource
 - $178,0003 bd2 ba1.3k sqft1516 N 16th St, Escanaba, MI 49829For Sale
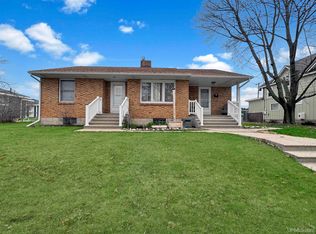 MLS ID #50221224, DAVE HARRIS, STATE WIDE REAL ESTATE OF ESCANABA. MiRealSource
 - $289,0002 bd1 ba1.6k sqft12152 County Road 442, Rapid River, MI 49878For SaleMLS ID #50212484, DAN BENDER, STATE WIDE REAL ESTATE OF ESCANABA. MiRealSource
- $192,5002 bd1 ba900 sqftOff 27.5 Rd, Gladstone, MI 49837For SaleMLS ID #50217673, TIM GEORGE, NORTHERN MICHIGAN LAND BROKERS - ESCANABA. MiRealSource
- $299,0002 bd1 ba904 sqftN 1st Ln, Perkins, MI 49872For SaleMLS ID #50209046, TERRY HUFFMAN, RE/MAX 1ST REALTY. MiRealSource
- $159,0003 bd1 ba1.1k sqftN1383 Et Rd, Trenary, MI 49891For SaleMLS ID #50220588, AMY SCHIEDING, RE/MAX SUPERIORLAND. MiRealSource
- $179,0003 bd1 ba1k sqft5328 12th Rd, Escanaba, MI 49829For SaleMLS ID #50219515, SCOTT MOSIER, KEY REALTY DELTA COUNTY LLC. MiRealSource
- $345,0002 bd1 ba1.1k sqft8166 N 3rd Ln, Gladstone, MI 49837For SaleMLS ID #50208136, SCOTT MOSIER, KEY REALTY DELTA COUNTY LLC. MiRealSource
- $179,0004 bd2 ba1.5k sqft804 S 18th St, Escanaba, MI 49829For SaleMLS ID #50216297, SCOTT MOSIER, KEY REALTY DELTA COUNTY LLC. MiRealSource
- $175,0003 bd2 ba1.4k sqft2600 S Hill Rd Lot 41, Gladstone, MI 49837For SaleMLS ID #50220638, SCOTT MOSIER, KEY REALTY DELTA COUNTY LLC. MiRealSource
- $239,0001 bd1 ba866 sqft11573 42nd Rd, Wetmore, MI 49895For SaleMLS ID #50191151, STACEY MASTERS, RE/MAX SUPERIORLAND. MiRealSource
- $275,9002 bd-- ba667 sqft16085 155th Rd, Wetmore, MI 49895For SaleMLS ID #50216746, HOLLY CERVANTES, KEY REALTY DELTA COUNTY LLC. MiRealSource
- $151,0003 bd1 ba1.1k sqft219 N 20th St, Escanaba, MI 49829New ConstructionMLS ID #50212060, TAMMY GARLING, KEY REALTY DELTA COUNTY LLC. MiRealSource
- $159,9003 bd2 ba1.4k sqft16 Kenneally Blvd, Gladstone, MI 49837For SaleMLS ID #50211172, SCOTT MOSIER, KEY REALTY DELTA COUNTY LLC. MiRealSource
- $139,9003 bd2 ba1.3k sqft26 Kenneally Blvd, Gladstone, MI 49837For SaleMLS ID #50212866, JENNIFER LACHANCE, PREMIER REAL ESTATE, INC.. MiRealSource
- $164,9003 bd2 ba1.2k sqft1620 Willow Creek Rd Lot 2, Escanaba, MI 49829For SaleMLS ID #50211913, TAMMY GARLING, KEY REALTY DELTA COUNTY LLC. MiRealSource
- $140,0003 bd2 ba1.2k sqft509 S 10th St, Escanaba, MI 49829For SaleMLS ID #50193965, CHRISTOPHER GERMAIN, PREMIER REAL ESTATE, INC.. MiRealSource
- $275,0001 bd-- ba732 sqft4889 E Maple Ridge 37th Rd, Rapid River, MI 49880For SaleMLS ID #50152846, DAVE WOOD, RE/MAX SUPERIORLAND. MiRealSource
