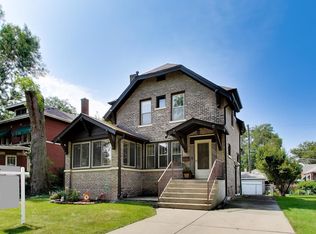
Nestled on a picturesque, tree-lined street in the heart of Morgan Park, this beautifully maintained brick residence blends timeless character with generous living space. Offering 4 spacious bedrooms, 3 full bathrooms, and approximately 3000 square feet of living space, this home is designed for both comfortable everyday living and effortless entertaining. Step inside to find sun-filled rooms, hardwood flooring, and classic architectural details that showcase the home's enduring charm. The spacious layout includes inviting living and dining areas, a well-appointed kitchen, and a finished basement providing flexible space for a family room, recreation area, home office, or guest accommodations. Situated on an oversized lot, the expansive backyard offers endless possibilities for outdoor entertaining, gardening, or play, while the attached garage adds convenience. Located in the highly sought-after Morgan Park neighborhood, you'll enjoy easy access to parks, schools, Metra, shopping, dining, and major expressways. A rare opportunity to own a spacious, character-filled home in one of Chicago's most established neighborhoods.
Contingent
$425,000
10758 S Drew St, Chicago, IL 60643
4beds
3,000sqft
Single Family Residence
Built in 1923
8,000 Square Feet Lot
$424,300 Zestimate®
$142/sqft
$-- HOA
What's special
Classic architectural detailsBeautifully maintained brick residenceSun-filled roomsWell-appointed kitchenSpacious layoutOversized lotPicturesque tree-lined street
- 32 days
- 496
- 58
Zillow last checked:
Listing updated:
Listed by:
Kyle Altenburg 708-277-3179,
Hanley Realty, Inc.,
Paul Duffy 773-851-8101,
Hanley Realty, Inc.
Source: MRED as distributed by MLS GRID,MLS#: 12702545
Facts & features
Interior
Bedrooms & bathrooms
- Bedrooms: 4
- Bathrooms: 3
- Full bathrooms: 3
Rooms
- Room types: Den, Enclosed Porch, Office
Primary bedroom
- Features: Flooring (Carpet)
- Level: Second
- Area: 400 Square Feet
- Dimensions: 25X16
Bedroom 2
- Features: Flooring (Carpet)
- Level: Second
- Area: 280 Square Feet
- Dimensions: 28X10
Bedroom 3
- Features: Flooring (Hardwood)
- Level: Main
- Area: 140 Square Feet
- Dimensions: 14X10
Bedroom 4
- Features: Flooring (Hardwood)
- Level: Main
- Area: 130 Square Feet
- Dimensions: 13X10
Den
- Features: Flooring (Hardwood)
- Level: Main
- Area: 180 Square Feet
- Dimensions: 18X10
Dining room
- Features: Flooring (Hardwood)
- Level: Main
- Area: 210 Square Feet
- Dimensions: 15X14
Enclosed porch
- Features: Flooring (Ceramic Tile)
- Level: Main
- Area: 84 Square Feet
- Dimensions: 12X7
Family room
- Features: Flooring (Carpet)
- Level: Basement
- Area: 805 Square Feet
- Dimensions: 35X23
Kitchen
- Features: Flooring (Ceramic Tile)
- Level: Main
- Area: 190 Square Feet
- Dimensions: 19X10
Laundry
- Level: Basement
- Area: 120 Square Feet
- Dimensions: 10X12
Living room
- Features: Flooring (Hardwood)
- Level: Main
- Area: 256 Square Feet
- Dimensions: 16X16
Office
- Features: Flooring (Carpet)
- Level: Basement
- Area: 108 Square Feet
- Dimensions: 12X9
Heating
- Natural Gas, Forced Air, Steam, Radiant, Radiator(s), Zoned
Cooling
- Central Air, Zoned
Appliances
- Included: Range, Microwave, Dishwasher, Refrigerator, Humidifier
Features
- 1st Floor Full Bath
- Flooring: Hardwood
- Basement: Finished,Exterior Entry,Full
Interior area
- Total structure area: 0
- Total interior livable area: 3,000 sqft
Video & virtual tour
Property
Parking
- Total spaces: 1
- Parking features: Concrete, Garage Door Opener, Yes, Garage Owned, Attached, Garage
- Attached garage spaces: 1
- Has uncovered spaces: Yes
Accessibility
- Accessibility features: No Disability Access
Features
- Stories: 1.5
- Fencing: Fenced
Lot
- Size: 8,000 Square Feet
- Dimensions: 50X160
Details
- Parcel number: 25184040470000
- Special conditions: None
Construction
Type & style
- Home type: SingleFamily
- Architectural style: Bungalow
- Property subtype: Single Family Residence
Materials
- Brick
Condition
- New construction: No
- Year built: 1923
Utilities & green energy
- Electric: Circuit Breakers
- Sewer: Public Sewer, Overhead Sewers
- Water: Lake Michigan, Public
Community & HOA
Community
- Features: Park
- Security: Security System, Carbon Monoxide Detector(s)
HOA
- Services included: None
Location
- Region: Chicago
Financial & listing details
- Price per square foot: $142/sqft
- Tax assessed value: $230,010
- Annual tax amount: $4,019
- Date on market: 9/2/2026
- Ownership: Fee Simple
Estimated market value
$424,300
$403,000 - $446,000
$4,607/mo
Price history
| Date | Event | Price |
|---|---|---|
| 9/11/2026 | Contingent | $425,000$142/sqft |
Source:  MRED as distributed by MLS GRID #12702545 Report a problem MRED as distributed by MLS GRID #12702545 Report a problem | ||
| 9/2/2026 | Listed for sale | $425,000+2.4%$142/sqft |
Source: MRED as distributed by MLS GRID #12702545 Report a problem | ||
| 3/24/2021 | Listing removed | -- |
Source: Owner Report a problem | ||
| 4/15/2008 | Listing removed | $415,000$138/sqft |
Source: Owner Report a problem | ||
| 3/3/2008 | Price change | $415,000-1.2%$138/sqft |
Source: Owner Report a problem | ||
| 9/7/2007 | Listed for sale | $420,000+77.6%$140/sqft |
Source: Owner Report a problem | ||
| 4/24/2007 | Sold | $236,500+11.6%$79/sqft |
Source: MRED as distributed by MLS GRID #06438471 Report a problem | ||
| 9/21/2006 | Sold | $212,000+2.4%$71/sqft |
Source: Public Record Report a problem | ||
| 8/5/2002 | Sold | $207,000$69/sqft |
Source: Public Record Report a problem | ||
Public tax history
| Year | Property taxes | Tax assessment |
|---|---|---|
| 2024 | $3,753 -6.6% | $23,001 +21.1% |
| 2023 | $4,019 +2.5% | $19,000 |
| 2022 | $3,920 +2.3% | $19,000 |
| 2021 | $3,832 -14.6% | $19,000 -5.4% |
| 2020 | $4,485 +2% | $20,084 -8% |
| 2019 | $4,398 +1.7% | $21,831 |
| 2018 | $4,323 -3.4% | $21,831 +5.3% |
| 2017 | $4,473 +7.5% | $20,734 |
| 2016 | $4,163 +9.3% | $20,734 |
| 2015 | $3,809 +11.2% | $20,734 +12.6% |
| 2014 | $3,426 +2% | $18,418 |
| 2013 | $3,358 +1.4% | $18,418 |
| 2012 | $3,312 -7.9% | $18,418 -16.8% |
| 2011 | $3,597 -0.4% | $22,150 |
| 2010 | $3,612 +4.4% | $22,150 |
| 2009 | $3,461 +14.3% | $22,150 +5.1% |
| 2008 | $3,028 -19.9% | $21,070 -20.7% |
| 2007 | $3,779 -1.1% | $26,573 |
| 2006 | $3,820 +34% | $26,573 +52.6% |
| 2005 | $2,850 +1% | $17,410 |
| 2004 | $2,822 +2.2% | $17,410 |
| 2003 | $2,761 +4.6% | $17,410 +18.7% |
| 2002 | $2,639 +3.7% | $14,666 |
| 2001 | $2,544 +26% | $14,666 |
| 2000 | $2,020 -0.1% | $14,666 +17.4% |
| 1999 | $2,021 | $12,497 |
Find assessor info on the county website
Monthly payment
Est. payment
Payment breakdown
Explore the cost of this home by adjusting the details. Changes won't be saved.Climate risks
Neighborhood: Morgan Park
Nearby schools
Similar homes
- $419,9005 bd3 ba2.7k sqft9400 S Charles St, Chicago, IL 60643Active
 MLS ID #12673927, Michael Turk, HomeSmart Realty Group. MRED as distributed by MLS GRID
 - $399,7003 bd2 ba1.7k sqft10530 S Leavitt St, Chicago, IL 60643Price Change
 MLS ID #12748928, Kelley Clute, Keller Williams Preferred Realty. MRED as distributed by MLS GRID
 - $549,9005 bd4 ba3.8k sqft11359 S Bell Ave, Chicago, IL 60643Active
 MLS ID #12754921, Kyle Altenburg, Hanley Realty, Inc.. MRED as distributed by MLS GRID
 - $410,0003 bd2 ba1.8k sqft3008 W 110th Pl, Evergreen Park, IL 60655New
 MLS ID #12773418, John Groebe, Coldwell Banker Realty. MRED as distributed by MLS GRID
 - $425,0004 bd2 ba2.5k sqft9619 Greenwood Ave, Munster, IN 46321For Sale
 MLS ID #840351, Amy Izzo, eXp Realty, LLC. NIRA as distributed by MLS GRID
