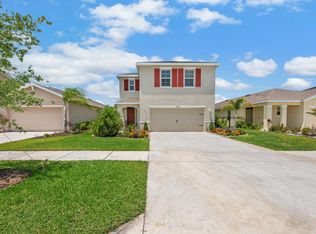
Welcome to Crosstown Commons! Nestled within the vibrant and family-oriented community of Tradition, this stunning 3 bedroom, 2 bathroom DR Horton Jemison Model is the epitome of modern comfort and style. The open floor plan accents all the builder upgrades and thoughtful details such as the luxury vinyl floors that add an elegant touch to the open-concept living space, smart home features such as WIFI garage opener & thermostat , complemented by cordless blinds that effortlessly control natural light.
The heart of this home is a chef's delight - an open kitchen adorned with upgraded cabinets, granite countertops, sleek stainless steel appliances, modern island with large sink and additional seating perfect for culinary adventures Hosting gatherings? Embrace the seamless flow between the kitchen and Family room, ideal for entertaining family and friends. And when relaxation calls, step out onto the covered patio and look over the backyard, where tranquility meets alfresco living, offering a perfect retreat for morning coffees or evening gatherings.
Storage won't be a concern with walk in closets throughout, an overhead system in the spacious 2-car garage, ensuring ample space for your vehicles and belongings. Convenience meets functionality with a huge walk-in pantry, making organization a breeze and keeping your kitchen clutter-free.
Beyond your doorstep, the community boasts a range of amenities designed for an active lifestyle. Dive into the refreshing community pool or watch the little ones laugh and play in the nearby playground. With a family-friendly atmosphere, this neighborhood fosters a sense of belonging and community spirit.
Located in the highly sought-after Tradition area of Port Saint Lucie, you're not just buying a home; you're investing in a lifestyle. Experience the perfect blend of modern living and neighborhood charm while being close to dining, shopping, entertainment, and top-rated schools.
This is more than a house; it's a sanctuary where every corner tells a story of comfort, elegance, and the joys of Florida living. Don't miss the opportunity to make this exquisite property your new home sweet home!
Sold for $379,900
$379,900
10758 SW Vasari Way, Port St Lucie, FL 34987
3beds
1,614sqft
Single Family Residence
Built in 2022
5,968 Square Feet Lot
$366,300 Zestimate®
$235/sqft
$2,945 Estimated rent
Home value
$366,300
$348,000 - $385,000
$2,945/mo
Zestimate® history
Owner options
List your home for rent
$2,945/mo
Rent Zestimate®
Find your next renter with Zillow Rental Manager. Plus, with online applications, you can quickly screen prospective tenants – for free.
$2,945/mo
Rent Zestimate®
Refinance and save
$2,774/mo
Est. payment
Refinancing to a lower rate could help reduce your monthly payments and save thousands over the life of the loan.
$2,774/mo
Est. payment
Explore your selling options
Work with a Zillow partner agent
Leverage their expertise and Zillow's premium Showcase listings to get your home seen by more buyers.
Get startedList with your own agent
Get your home in front of millions of buyers by listing it on Zillow.
Learn how to do itSell it yourself
Take full control of how buyers see your home on Zillow by listing For Sale by Owner (FSBO).
List your homeWhat's special
Zillow last checked:
Listing updated:
Listed by:
Jennifer Baethke 561-400-5809,
CENTURY 21 Tenace Realty
Bought with:
Malitha Tardiff, 3273755
United Realty Group Inc.
Jason Daniel Tardiff, 3485866
United Realty Group Inc.
Source: BeachesMLS,MLS#: R10944899 Originating MLS: BeachesMLS
Originating MLS: BeachesMLSFacts & features
Interior
Bedrooms & bathrooms
- Bedrooms: 3
- Bathrooms: 2
- Full bathrooms: 2
- Main level bathrooms: 2
- Main level bedrooms: 3
Primary bedroom
- Level: First
- Area: 197.28
- Dimensions: 14.4 X 13.7
Bedroom 2
- Level: First
- Area: 128.26
- Dimensions: 10.6 X 12.1
Bedroom 3
- Level: First
- Area: 121.9
- Dimensions: 10.6 X 11.5
Kitchen
- Level: First
- Area: 133.32
- Dimensions: 13.2 X 10.1
Living room
- Level: First
- Area: 328.44
- Dimensions: 13.8 X 23.8
Heating
- Central, Electric
Cooling
- Central Air, Ceiling Fan(s), Electric
Appliances
- Included: Dishwasher, Electric Range, Electric Water Heater, Disposal, Ice Maker, Microwave, Refrigerator, Water Heater
- Laundry: Washer Hookup, Inside
Features
- Built-in Features, Breakfast Area, Dual Sinks, Entrance Foyer, Kitchen Island, Kitchen/Dining Combo, Living/Dining Room, Main Level Primary, Pantry, Split Bedrooms, Storage, Separate Shower, Walk-In Closet(s)
- Flooring: Carpet, Vinyl
- Doors: French Doors
- Windows: Blinds
Interior area
- Total structure area: 2,239
- Total interior livable area: 1,614 sqft
Property
Parking
- Total spaces: 2
- Parking features: Detached, Garage, Garage Door Opener
- Garage spaces: 2
Features
- Levels: Multi/Split,One
- Stories: 1
- Entry location: Entry Level Living Area Y
- Patio & porch: Covered, Patio, Porch
- Exterior features: Outdoor Living Area, Room For Pool
- Pool features: Association
- Has view: Yes
- View description: Garden
- Waterfront features: None
Lot
- Size: 5,968 Square Feet
- Features: Sprinklers Automatic, Sprinkler System, < 1/4 Acre
Details
- Parcel number: 333380400460004
- Zoning: Residential
Construction
Type & style
- Home type: SingleFamily
- Architectural style: Colonial
- Property subtype: Single Family Residence
Materials
- Block, Stucco
- Roof: Composition,Shingle
Condition
- Resale
- New construction: No
- Year built: 2022
Details
- Builder model: JEMISON
- Builder name: D.R. Horton
Utilities & green energy
- Electric: 3 Phase
- Sewer: Public Sewer
- Water: Public
- Utilities for property: Cable Available, Sewer Available, Water Available
Community & HOA
Community
- Features: Home Owners Association, Street Lights
- Security: Smoke Detector(s)
- Pet deposit fee: $0
- Subdivision: VERANO SOUTH PUD 1 - POD C - PLAT NO. 4
HOA
- Has HOA: Yes
- Amenities included: Cabana, None, Picnic Area, Playground, Park, Pool, Sidewalks
- Services included: Common Areas
- HOA fee: $25 monthly
- HOA phone: 772-807-5206
Location
- Region: Port Saint Lucie
Financial & listing details
- Price per square foot: $235/sqft
- Tax assessed value: $321,300
- Annual tax amount: $9,716
- Date on market: 12/29/2023
- Cumulative days on market: 21 days
- Listing terms: Cash,Conventional,FHA,VA Loan
Price history
| Date | Event | Price |
|---|---|---|
| 2/22/2024 | Sold | $379,900$235/sqft |
Source:  BeachesMLS #R10944899 Report a problem BeachesMLS #R10944899 Report a problem | ||
| 1/13/2024 | Price change | $379,900-0.8%$235/sqft |
Source: BeachesMLS #RX-10944899 Report a problem | ||
| 1/8/2024 | Price change | $383,000-1.8%$237/sqft |
Source: BeachesMLS #RX-10944899 Report a problem | ||
| 12/29/2023 | Listed for sale | $390,000+6.8%$242/sqft |
Source: BeachesMLS #RX-10944899 Report a problem | ||
| 1/18/2023 | Sold | $365,140-2.7%$226/sqft |
Source: BeachesMLS #R10809452 Report a problem | ||
| 12/19/2022 | Pending sale | $375,140$232/sqft |
Source: BeachesMLS #RX-10809452 Report a problem | ||
| 11/3/2022 | Price change | $375,140+0%$232/sqft |
Source: BeachesMLS #RX-10809452 Report a problem | ||
| 10/25/2022 | Price change | $375,090-2.6%$232/sqft |
Source: BeachesMLS #RX-10809452 Report a problem | ||
| 10/19/2022 | Price change | $385,090+2.7%$239/sqft |
Source: BeachesMLS #RX-10809452 Report a problem | ||
| 8/29/2022 | Pending sale | $375,090-2.6%$232/sqft |
Source: BeachesMLS #RX-10809452 Report a problem | ||
| 8/16/2022 | Price change | $385,090-6.1%$239/sqft |
Source: BeachesMLS #RX-10809452 Report a problem | ||
| 6/17/2022 | Listed for sale | $410,090$254/sqft |
Source: BeachesMLS #RX-10809452 Report a problem | ||
Public tax history
| Year | Property taxes | Tax assessment |
|---|---|---|
| 2025 | $9,071 +4% | $321,300 +5.1% |
| 2024 | $8,720 -10.3% | $305,600 +8.7% |
| 2023 | $9,717 +182.8% | $281,140 +447% |
| 2022 | $3,436 +708.5% | $51,400 +311.2% |
| 2021 | $425 | $12,500 |
Find assessor info on the county website
Neighborhood: Verano
Nearby homes
- $403,2004 bd3 ba2.1k sqft10752 SW Vasari Way, Port Saint Lucie, FL 34987Off Market
- $459,9004 bd3 ba2.6k sqft10764 SW Vasari Way, Port Saint Lucie, FL 34986For Sale
- $508,5004 bd3 ba2.8k sqft10746 SW Vasari Way, Port Saint Lucie, FL 34987Off Market
- $418,1004 bd2 ba2k sqft10776 SW Vasari Way, Port Saint Lucie, FL 34987Off Market
- $432,9003 bd2 ba2.4k sqft10740 SW Vasari Way, Port Saint Lucie, FL 34987Off Market
- $406,5004 bd2 ba2k sqft10722 SW Vasari Way, Port Saint Lucie, FL 34987Off Market
- $411,6003 bd3 ba2.2k sqft10759 SW Vasari Way, Port Saint Lucie, FL 34987Off Market
- $478,5004 bd4 ba3k sqft10782 SW Vasari Way, Port Saint Lucie, FL 34987Sold
Nearby schools
GreatSchools rating
- 7/10Allapattah Flats K-8Grades: PK-8Distance: 2.2 mi
- 3/10St. Lucie West Centennial High SchoolGrades: PK,9-12Distance: 3.3 mi
- 5/10Manatee Academy K-8Grades: K-8Distance: 2.4 mi
Schools provided by the listing agent
- Elementary: Windmill Point
- Middle: Manatee Academy K-8
- High: St. Lucie West Centennial
Source: BeachesMLS. This data may not be complete. We recommend contacting the local school district to confirm school assignments for this home.
Get a cash offer in 3 minutes
Find out how much your home could sell for in as little as 3 minutes with a no-obligation cash offer.
Estimated market value
$366,300
Get a cash offer in 3 minutes
Find out how much your home could sell for in as little as 3 minutes with a no-obligation cash offer.
Estimated market value
$366,300
- Florida
- Saint Lucie County
- Port Saint Lucie
- 34986
- Verano
- 10758 SW Vasari Way
Nearby cities
Nearby neighborhoods
Nearby zip codes
Other Port Saint Lucie Topics
- Apartments for Rent in 34986
- Houses for Sale in 34986
- Houses for Rent in 34986
- 34986 Real Estate
- Port Saint Lucie Condos
- Houses for Sale in Port Saint Lucie
- Newest Listings in Port Saint Lucie
- Port Saint Lucie Home Values
- Port Saint Lucie Real Estate Agents
- Port Saint Lucie Refinance
- Port Saint Lucie Mortgage Rates
