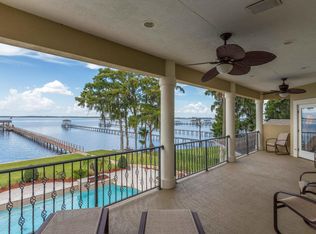
This custom-built home is a contemporary and modern masterpiece, constructed with precision using block and steel featuring a limestone paved driveway. It includes a spacious 4-car garage with 2 additional lifts, accommodating up to 6 cars. Situated on the scenic St. Johns Riverfront, the property boasts an incredible double-decker dock and boat slips, perfect for water enthusiasts.The exterior features a stunning pool and meticulously designed landscape, creating a resort-like ambiance. Inside, the home resembles a museum with its over-the-top finishes and designer quality details throughout. An elevator ensures easy access to 2nd level of the home.The owner's suite is conveniently located on the first floor, complete with separate His and Her baths. The second floor houses three additional suites, a media room, and an efficiency kitchen. There are two laundry rooms for added convenience.A unique bridge from the second floor leads to detached guest quarters, which also includes MORE includes an efficiency kitchen and bath. The home is equipped with Lutron lighting and sound system throughout, enhancing the luxurious living experience.The summer kitchen is enclosed in a screened area off the family room and pool, perfect for entertaining. This one-owner home is located in the beautiful Mandarin riverfront area, offering easy access to multiple grocery stores, book stores, bars, and restaurants. Less than 10 minutes to the expressway, it provides quick commutes for busy lifestyles.
EXCLUSIONS APPLY (LIST FURNISHED FOR SERIOUS BUYER)
Closed
$6,450,000
10758 WAVERLEY BLUFF Way, Jacksonville, FL 32223
4beds
8,217sqft
Single Family Residence
Built in 2011
0.44 Acres Lot
$5,584,700 Zestimate®
$785/sqft
$4,985 Estimated rent
Home value
$5,584,700
$4.97M - $6.20M
$4,985/mo
Zestimate® history
Owner options
List your home for rent
$4,985/mo
Rent Zestimate®
Find your next renter with Zillow Rental Manager. Plus, with online applications, you can quickly screen prospective tenants – for free.
$4,985/mo
Rent Zestimate®
Refinance and save
$45,670/mo
Est. payment
Refinancing to a lower rate could help reduce your monthly payments and save thousands over the life of the loan.
$45,670/mo
Est. payment
Explore your selling options
Work with a Zillow partner agent
Leverage their expertise and Zillow's premium Showcase listings to get your home seen by more buyers.
Get startedList with your own agent
Get your home in front of millions of buyers by listing it on Zillow.
Learn how to do itSell it yourself
Take full control of how buyers see your home on Zillow by listing For Sale by Owner (FSBO).
List your homeWhat's special
Designer quality detailsSummer kitchenDetached guest quartersStunning poolMedia roomOver-the-top finishesMeticulously designed landscape
Zillow last checked:
Listing updated:
Listed by:
ANITA VINING 904-923-1511,
BERKSHIRE HATHAWAY HOMESERVICES FLORIDA NETWORK REALTY 904-739-0717
Bought with:
KATCHEN REAL ESTATE LLC
Source: realMLS,MLS#: 2037264
Facts & features
Interior
Bedrooms & bathrooms
- Bedrooms: 4
- Bathrooms: 9
- Full bathrooms: 6
- 1/2 bathrooms: 3
Primary bedroom
- Description: River views & Ensuite
- Level: First
- Area: 380 Square Feet
- Dimensions: 20.00 x 19.00
Bedroom 2
- Description: River views, Ensuite
- Level: Second
- Area: 238 Square Feet
- Dimensions: 14.00 x 17.00
Bedroom 3
- Description: Carpet, Ensuite
- Level: Second
- Area: 208 Square Feet
- Dimensions: 16.00 x 13.00
Bedroom 4
- Description: River views, Ensuite
- Level: Second
- Area: 320 Square Feet
- Dimensions: 20.00 x 16.00
Bathroom
- Description: Powder room
- Level: First
Bathroom
- Description: Powder room
- Level: First
- Area: 28 Square Feet
- Dimensions: 7.00 x 4.00
Bonus room
- Description: Foyer, tile flooring, 25+ ceiling
- Level: First
- Area: 144 Square Feet
- Dimensions: 16.00 x 9.00
Bonus room
- Description: Kitchen nook
- Level: First
Bonus room
- Description: Butler's Pantry, wine chiller
- Level: First
- Area: 84 Square Feet
- Dimensions: 14.00 x 6.00
Bonus room
- Description: Wet Bar
- Level: Second
- Area: 88 Square Feet
- Dimensions: 8.00 x 11.00
Bonus room
- Description: Guest suite w/efficiency kitchen
- Level: Second
- Area: 630 Square Feet
- Dimensions: 30.00 x 21.00
Dining room
- Description: River views, tile flooring
- Level: First
- Area: 266 Square Feet
- Dimensions: 19.00 x 14.00
Family room
- Description: River views, tile flooring
- Level: First
- Area: 476 Square Feet
- Dimensions: 28.00 x 17.00
Game room
- Description: River views, balcony
- Level: Second
- Area: 594 Square Feet
- Dimensions: 27.00 x 22.00
Great room
- Description: River views, tile flooring
- Level: First
- Area: 594 Square Feet
- Dimensions: 22.00 x 27.00
Gym
- Description: GYM/Safe room
- Level: First
- Area: 300 Square Feet
- Dimensions: 15.00 x 20.00
Kitchen
- Description: River views, tile flooring
- Level: First
- Area: 255 Square Feet
- Dimensions: 17.00 x 15.00
Laundry
- Description: Tile flooring, granite counters
- Level: First
- Area: 143 Square Feet
- Dimensions: 11.00 x 13.00
Office
- Description: Tile flooring, double-doors
- Level: First
- Area: 168 Square Feet
- Dimensions: 12.00 x 14.00
Office
- Description: Tile flooring, double-door entry
- Level: Second
- Area: 192 Square Feet
- Dimensions: 12.00 x 16.00
Heating
- Central, Electric, Zoned
Cooling
- Central Air, Electric, Multi Units, Zoned
Appliances
- Included: Dishwasher, Disposal, Double Oven, Dryer, Electric Oven, Gas Oven, Gas Range, Microwave, Refrigerator, Washer, Wine Cooler
- Laundry: Electric Dryer Hookup, In Garage, Lower Level, Upper Level, Washer Hookup
Features
- Breakfast Bar, Breakfast Nook, Built-in Features, Butler Pantry, Ceiling Fan(s), Elevator, Entrance Foyer, Guest Suite, His and Hers Closets, Kitchen Island, Open Floorplan, Primary Bathroom -Tub with Separate Shower, Master Downstairs, Walk-In Closet(s), Wet Bar
- Flooring: Carpet, Tile, Wood
- Number of fireplaces: 1
- Fireplace features: Gas
Interior area
- Total interior livable area: 8,217 sqft
Property
Parking
- Total spaces: 6
- Parking features: Additional Parking, Attached, Detached, Garage, Garage Door Opener
- Attached garage spaces: 6
Features
- Levels: Two
- Stories: 2
- Patio & porch: Covered, Patio, Terrace
- Exterior features: Balcony, Boat Lift, Boat Slip, Dock, Outdoor Kitchen
- Pool features: In Ground, Heated, Salt Water
- Fencing: Wrought Iron
- Has view: Yes
- View description: River
- Has water view: Yes
- Water view: River
- Waterfront features: Navigable Water, No Fixed Bridges, River Access, River Front
Lot
- Size: 0.44 Acres
- Dimensions: 101'(W) x 190'
- Features: Dead End Street, Sprinklers In Front, Sprinklers In Rear
Details
- Parcel number: 1560377085
- Zoning description: Residential
Construction
Type & style
- Home type: SingleFamily
- Architectural style: Contemporary
- Property subtype: Single Family Residence
Materials
- Block, Concrete
- Roof: Tile
Condition
- New construction: No
- Year built: 2011
Utilities & green energy
- Sewer: Public Sewer
- Water: Public
- Utilities for property: Cable Connected, Electricity Connected, Natural Gas Not Available, Sewer Connected, Water Connected, Propane
Community & HOA
Community
- Security: Security System Owned, Smoke Detector(s)
- Subdivision: Waverly
HOA
- Has HOA: Yes
- Amenities included: Other
- HOA fee: $725 annually
- HOA name: WAVERLEY BLUFF HOMEOWNERS ASSOC
Location
- Region: Jacksonville
Financial & listing details
- Price per square foot: $785/sqft
- Tax assessed value: $3,093,743
- Annual tax amount: $40,957
- Date on market: 7/16/2024
- Listing terms: Cash,Conventional
- Road surface type: Asphalt
Price history
| Date | Event | Price |
|---|---|---|
| 12/30/2024 | Sold | $6,450,000$785/sqft |
Source:  realMLS #2037264 Report a problem realMLS #2037264 Report a problem | ||
| 11/7/2024 | Price change | $6,450,000-4.4%$785/sqft |
Source: realMLS #2037264 Report a problem | ||
| 7/16/2024 | Listed for sale | $6,750,000+575%$821/sqft |
Source: realMLS #2037264 Report a problem | ||
| 5/14/2008 | Sold | $1,000,000+86.9%$122/sqft |
Source: Public Record Report a problem | ||
| 6/23/2003 | Sold | $535,000+52.9%$65/sqft |
Source: Public Record Report a problem | ||
| 5/10/2000 | Sold | $350,000+29.6%$43/sqft |
Source: Public Record Report a problem | ||
| 5/21/1998 | Sold | $270,000$33/sqft |
Source: Public Record Report a problem | ||
Public tax history
| Year | Property taxes | Tax assessment |
|---|---|---|
| 2024 | $41,987 +2.5% | $2,379,367 +3% |
| 2023 | $40,957 +8.7% | $2,310,066 +3% |
| 2022 | $37,696 +0.3% | $2,242,783 +3% |
| 2021 | $37,592 +0.8% | $2,177,460 +1.4% |
| 2020 | $37,293 -1.7% | $2,147,397 -0.2% |
| 2019 | $37,923 -0.9% | $2,152,078 -0.1% |
| 2018 | $38,283 | $2,153,444 +2.1% |
| 2017 | $38,283 +1% | $2,109,152 +2.1% |
| 2016 | $37,918 +0.3% | $2,065,771 +0.7% |
| 2015 | $37,806 -1% | $2,051,412 +0.8% |
| 2014 | $38,206 | $2,035,131 +1.5% |
| 2013 | -- | $2,005,056 +1.7% |
| 2012 | -- | $1,971,540 +161.4% |
| 2011 | -- | $754,131 +33.3% |
| 2010 | -- | $565,600 -2% |
| 2009 | -- | $577,348 +14.3% |
| 2006 | -- | $505,000 |
| 2005 | $9,381 | $505,000 |
| 2004 | -- | $505,000 +42.9% |
| 2003 | $6,855 | $353,500 +1% |
| 2002 | -- | $350,000 |
| 2001 | -- | $350,000 +27.3% |
| 2000 | -- | $275,000 |
| 1999 | -- | $275,000 |
Find assessor info on the county website
Neighborhood: Mandarin
Nearby homes
- $2,646,0005 bd6 ba5.2k sqft10750 Waverly Bluff Way, Jacksonville, FL 32223Off Market
- $2,000,0005 bd6 ba6k sqft10766 Waverley Bluff Way, Jacksonville, FL 32223Sold

- $2,000,0005 bd6 ba6k sqft10766 Waverly Bluff Way, Jacksonville, FL 32223Sold
- $1,559,7004 bd4 ba4.3k sqft10742 Waverly Bluff Way, Jacksonville, FL 32223Off Market
- $1,775,8005 bd3 ba3.5k sqft10774 Waverly Bluff Way, Jacksonville, FL 32223Off Market
- $837,1005 bd3 ba4k sqft10753 Waverly Bluff Way, Jacksonville, FL 32223Off Market
- $1,809,4004 bd3 ba4.5k sqft10782 Waverley Bluff Way, Jacksonville, FL 32223Off Market
- $1,275,0005 bd5 ba4.6k sqft10743 Waverly Bluff Way, Jacksonville, FL 32223Sold
Nearby schools
GreatSchools rating
- 8/10Crown Point Elementary SchoolGrades: PK-5Distance: 2 mi
- 6/10Mandarin Middle SchoolGrades: 6-8Distance: 3.4 mi
- 7/10Mandarin High SchoolGrades: 9-12Distance: 3.6 mi
Schools provided by the listing agent
- Elementary: Crown Point
- Middle: Mandarin
- High: Mandarin
Source: realMLS. This data may not be complete. We recommend contacting the local school district to confirm school assignments for this home.
Get a cash offer in 3 minutes
Find out how much your home could sell for in as little as 3 minutes with a no-obligation cash offer.
Estimated market value
$5,584,700
Get a cash offer in 3 minutes
Find out how much your home could sell for in as little as 3 minutes with a no-obligation cash offer.
Estimated market value
$5,584,700
- Florida
- Duval County
- Jacksonville
- 32223
- Mandarin
- 10758 WAVERLEY BLUFF Way
Nearby cities
Nearby neighborhoods
Nearby zip codes
Other Jacksonville Topics
