Gorgeous ranch-style home in the highly desirable Pointe at Legacy Ridge community. This stunning home features extensive new hardwood floors, fresh paint, new lighting and elegant plantation shutters throughout the main level. The home has soaring vaulted ceilings and an open floor plan, creating a spacious and inviting atmosphere. Enjoy preparing meals in the wonderful kitchen with new induction cooktop, stainless steel appliances, maple cabinets, updated quartz counters, new sink, tile backsplash, breakfast nook and skylights. The spacious formal dining room offers ample space for entertaining friends and family. The main floor study offers versatility with built-in cabinets, desk, bookshelves, and large bay windows filling the room with natural light. The luxurious primary suite features vaulted ceilings, a large walk-in closet and a remodeled 5 piece bath with new shower enclosure, an oval soaking tub, quartz counters and tile floors. A laundry room and updated half bath complete this floor, making one-level living a breeze. The fully finished basement has new carpet, a very spacious family room with built-in cabinets, 2 additional bedrooms, and a ¾ bath with tile floors. Outside you’ll find a peaceful oasis where you can relax on the Trex deck, shaded by trees and a retractable power awning. The home has a low-maintenance exterior and tile roof, gutter guards, and the HOA maintains the landscaping and shoveling, giving you more time to enjoy. The Legacy Ridge golf course community offers a clubhouse, swimming pool, tennis courts, playground and trails. Come see this wonderful home and make it yours today!
Sold for $775,000
$775,000
10759 Alcott Way, Westminster, CO 80234
3beds
3,220sqft
Single Family Residence
Built in 1997
5,271 Square Feet Lot
$737,500 Zestimate®
$241/sqft
$3,506 Estimated rent
Home value
$737,500
$686,000 - $797,000
$3,506/mo
Zestimate® history
Owner options
List your home for rent
$3,506/mo
Rent Zestimate®
Find your next renter with Zillow Rental Manager. Plus, with online applications, you can quickly screen prospective tenants – for free.
$3,506/mo
Rent Zestimate®
Refinance and save
$4,808/mo
Est. payment
Refinancing to a lower rate could help reduce your monthly payments and save thousands over the life of the loan.
$4,808/mo
Est. payment
Explore your selling options
Work with a Zillow partner agent
Leverage their expertise and Zillow's premium Showcase listings to get your home seen by more buyers.
Get startedList with your own agent
Get your home in front of millions of buyers by listing it on Zillow.
Learn how to do itSell it yourself
Take full control of how buyers see your home on Zillow by listing For Sale by Owner (FSBO).
List your homeWhat's special
Zillow last checked:
Listing updated:
Listed by:
Lisa Cybyske 303-635-1100 Lisa@Cybyske.com,
Coldwell Banker Realty 56,
Bryan Cybyske 303-635-1100,
Coldwell Banker Realty 56
Bought with:
Dominic Miller, 100091083
Ed Prather Real Estate
Source: REcolorado as distributed by MLS GRID,MLS#: 9526058
Facts & features
Interior
Bedrooms & bathrooms
- Bedrooms: 3
- Bathrooms: 3
- Full bathrooms: 1
- 3/4 bathrooms: 1
- 1/2 bathrooms: 1
- Main level bathrooms: 2
- Main level bedrooms: 1
Primary bedroom
- Level: Main
- Area: 256 Square Feet
- Dimensions: 16 x 16
Bedroom
- Level: Basement
- Area: 168 Square Feet
- Dimensions: 12 x 14
Bedroom
- Level: Basement
- Area: 154 Square Feet
- Dimensions: 11 x 14
Primary bathroom
- Level: Main
- Area: 152 Square Feet
- Dimensions: 8 x 19
Bathroom
- Level: Main
Bathroom
- Level: Basement
Dining room
- Level: Main
- Area: 154 Square Feet
- Dimensions: 11 x 14
Family room
- Level: Basement
- Area: 651 Square Feet
- Dimensions: 21 x 31
Kitchen
- Level: Main
- Area: 154 Square Feet
- Dimensions: 11 x 14
Laundry
- Level: Main
Living room
- Level: Main
- Area: 255 Square Feet
- Dimensions: 15 x 17
Office
- Level: Main
- Area: 154 Square Feet
- Dimensions: 11 x 14
Heating
- Forced Air
Cooling
- Central Air
Appliances
- Included: Cooktop, Dishwasher, Microwave, Oven, Refrigerator
Features
- Ceiling Fan(s), Eat-in Kitchen, Five Piece Bath, High Ceilings, Jack & Jill Bathroom, Open Floorplan, Primary Suite, Quartz Counters, Smoke Free, Vaulted Ceiling(s), Walk-In Closet(s)
- Flooring: Carpet, Tile, Wood
- Windows: Window Treatments
- Basement: Finished,Full
- Number of fireplaces: 1
- Fireplace features: Gas, Living Room
Interior area
- Total structure area: 3,220
- Total interior livable area: 3,220 sqft
- Finished area above ground: 1,722
- Finished area below ground: 1,245
Property
Parking
- Total spaces: 4
- Parking features: Concrete
- Attached garage spaces: 2
- Details: Off Street Spaces: 2
Features
- Levels: One
- Stories: 1
- Entry location: Ground
- Patio & porch: Covered, Deck, Front Porch
Lot
- Size: 5,271 Square Feet
Details
- Parcel number: R0034740
- Special conditions: Standard
Construction
Type & style
- Home type: SingleFamily
- Architectural style: Contemporary
- Property subtype: Single Family Residence
Materials
- Stone, Stucco
- Foundation: Concrete Perimeter
- Roof: Concrete
Condition
- Year built: 1997
Utilities & green energy
- Electric: 110V, 220 Volts
- Sewer: Public Sewer
- Water: Public
- Utilities for property: Natural Gas Connected
Community & HOA
Community
- Subdivision: Legacy Ridge
HOA
- Has HOA: Yes
- Amenities included: Clubhouse, Park, Parking, Playground, Pool, Tennis Court(s), Trail(s)
- Services included: Maintenance Grounds, Recycling, Snow Removal, Trash
- HOA fee: $285 quarterly
- HOA name: Legacy Ridge
- HOA phone: 303-420-4433
- Second HOA fee: $315 monthly
- Second HOA name: The Pointe
- Second HOA phone: 303-420-4433
Location
- Region: Westminster
Financial & listing details
- Price per square foot: $241/sqft
- Tax assessed value: $699,000
- Annual tax amount: $4,447
- Date on market: 10/17/2024
- Listing terms: Cash,Conventional,FHA,VA Loan
- Exclusions: None
- Ownership: Individual
Price history
| Date | Event | Price |
|---|---|---|
| 1/17/2025 | Sold | $775,000-1.9%$241/sqft |
Source:  REcolorado as distributed by MLS GRID #9526058 Report a problem REcolorado as distributed by MLS GRID #9526058 Report a problem | ||
| 12/5/2024 | Pending sale | $790,000$245/sqft |
Source: REcolorado as distributed by MLS GRID #9526058 Report a problem | ||
| 10/17/2024 | Listed for sale | $790,000+50.8%$245/sqft |
Source: REcolorado as distributed by MLS GRID #9526058 Report a problem | ||
| 5/20/2020 | Sold | $524,000-0.9%$163/sqft |
Source:  IRES as distributed by MLS GRID #905416 Report a problem IRES as distributed by MLS GRID #905416 Report a problem | ||
| 4/10/2020 | Pending sale | $529,000$164/sqft |
Source: Exp Realty, Llc #3357962 Report a problem | ||
| 3/28/2020 | Listed for sale | $529,000$164/sqft |
Source: Exp Realty, Llc #3357962 Report a problem | ||
| 3/11/2020 | Pending sale | $529,000$164/sqft |
Source: Exp Realty, Llc #3357962 Report a problem | ||
| 3/2/2020 | Listed for sale | $529,000+80.9%$164/sqft |
Source: eXp Realty LLC #905416 Report a problem | ||
| 3/11/1998 | Sold | $292,500$91/sqft |
Source: Public Record Report a problem | ||
Public tax history
| Year | Property taxes | Tax assessment |
|---|---|---|
| 2025 | $4,495 +1.1% | $43,690 -11.5% |
| 2024 | $4,447 +18.5% | $49,390 |
| 2023 | $3,753 -3.2% | $49,390 +38.3% |
| 2022 | $3,877 | $35,710 -2.8% |
| 2021 | -- | $36,740 +3.5% |
| 2020 | $3,006 | $35,510 -0.2% |
| 2019 | $3,006 +2.9% | $35,580 +5.6% |
| 2018 | $2,922 | $33,700 |
| 2017 | $2,922 | $33,700 +22.6% |
| 2016 | -- | $27,480 +40.9% |
| 2015 | $2,003 | $19,510 +6.6% |
| 2014 | -- | $18,310 |
| 2013 | -- | $18,310 -37.9% |
| 2012 | -- | $29,490 |
| 2011 | -- | $29,490 -6.7% |
| 2010 | -- | $31,600 +33.7% |
| 2009 | -- | $23,640 -24.8% |
| 2008 | -- | $31,440 |
| 2007 | -- | $31,440 -1.3% |
| 2006 | -- | $31,840 |
| 2005 | -- | $31,840 -8.9% |
| 2004 | -- | $34,940 |
| 2003 | $3,265 +5.1% | $34,940 +7.4% |
| 2002 | $3,107 +8.2% | $32,530 +14.7% |
| 2001 | $2,872 | $28,350 |
Find assessor info on the county website
Neighborhood: 80234
Nearby homes
- $661,9002 bd2 ba1.4k sqft10753 Alcott Way, Westminster, CO 80234Off Market
- $687,1002 bd2 ba1.5k sqft10763 Alcott Way, Westminster, CO 80234Off Market
- $778,0003 bd2 ba1.7k sqft10769 Alcott Way, Westminster, CO 80234Off Market
- $642,0003 bd2 ba2.9k sqft2535 W 107th Pl, Westminster, CO 80234Sold
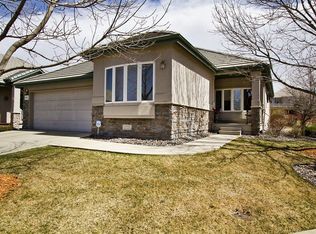
- $661,5003 bd3 ba1.6k sqft2555 W 107th Pl, Westminster, CO 80234Off Market
- $810,5003 bd3 ba3.8k sqft10773 Alcott Way, Westminster, CO 80234Off Market
- $668,9003 bd2 ba1.6k sqft10744 Alcott Way, Westminster, CO 80234Off Market
- $712,9003 bd1 ba3.3k sqft10749 Alcott Way, Westminster, CO 80234Off Market
Nearby schools
GreatSchools rating
- 4/10Westview Elementary SchoolGrades: PK-5Distance: 0.8 mi
- 5/10Silver Hills Middle SchoolGrades: 6-8Distance: 2.5 mi
- 4/10Northglenn High SchoolGrades: 9-12Distance: 1.5 mi
Schools provided by the listing agent
- Elementary: Westview
- Middle: Silver Hills
- High: Northglenn
- District: Adams 12 5 Star Schl
Source: REcolorado as distributed by MLS GRID. This data may not be complete. We recommend contacting the local school district to confirm school assignments for this home.
Get a cash offer in 3 minutes
Find out how much your home could sell for in as little as 3 minutes with a no-obligation cash offer.
Estimated market value
$737,500
Get a cash offer in 3 minutes
Find out how much your home could sell for in as little as 3 minutes with a no-obligation cash offer.
Estimated market value
$737,500
- Colorado
- Adams County
- Westminster
- 80234
- 10759 Alcott Way
Nearby cities
Nearby zip codes
Other Westminster Topics
