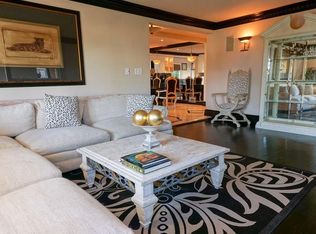
This unique home showcases style and comfort in the heart of Westwood with three generously sized bedrooms and three and one-half bathrooms. There are only two residences per floor and no shared walls for exceptional privacy. The living room offers a place for serenity by the fireplace as you look out the French doors to the tree-lined city view. With the updated bar area and wine refrigerator, the living area can become the perfect place to mingle with friends and family. And they can step out the French doors and enjoy the over 300 sq ft outdoor patio space. For a more formal gathering, the dining room creates a perfect place for a sit-down meal for your guests for all occasions. The front room is a perfect flex space which can be used as an office /gym, sitting room or an additional guest room. This room also has French doors that open up to the large patio that overlooks the Westwood neighborhood. A remodeled kitchen with new appliances is a chef's delight. This kitchen allows for a quick meal at the "breakfast bar" or a more leisurely meal at the table. The bay window and the kitchen patio bring in natural light and both places are perfect for growing herbs. The magnificent primary suite is a true retreat, boasting an expansive walk-in closet and a spa-like bathroom. The bathroom features a double sink vanity with a makeup counter. A glass shower stall with an overhead shower and a shower wand is a perfect complement to the relaxing soaking tub. This bathroom is the epitome of function and luxury. Each of the secondary bedrooms feature well-appointed closets and ensuite bathrooms. The second and third bedrooms are perfect for family and guests to relax and enjoy their stay. This home has an abundance of storage inside the unit and an additional storage space, ~160 sq/ft, adjacent to the garage. Parking is made easy in a gated garage that includes three assigned parking spaces and additional guests parking. Centrally located in the heart of Westwood, north of Santa Monica Blvd. and South of Wilshire, this home offers convenient proximity to UCLA/Westwood Village, Westfield Century City mall, an array of dining options, coffee shops, and easy access to nearby freeways. * Fireplace is decorative.
Sold for $2,170,000
$2,170,000
10759 Ashton Ave, Los Angeles, CA 90024
3beds
2,761sqft
Residential, Condominium
Built in 1990
-- sqft lot
$2,136,000 Zestimate®
$786/sqft
$7,989 Estimated rent
Home value
$2,136,000
$1.92M - $2.37M
$7,989/mo
Zestimate® history
Owner options
List your home for rent
$7,989/mo
Rent Zestimate®
Find your next renter with Zillow Rental Manager. Plus, with online applications, you can quickly screen prospective tenants – for free.
$7,989/mo
Rent Zestimate®
Refinance and save
$14,551/mo
Est. payment
Refinancing to a lower rate could help reduce your monthly payments and save thousands over the life of the loan.
$14,551/mo
Est. payment
Explore your selling options
Work with a Zillow partner agent
Leverage their expertise and Zillow's premium Showcase listings to get your home seen by more buyers.
Get startedList with your own agent
Get your home in front of millions of buyers by listing it on Zillow.
Learn how to do itSell it yourself
Take full control of how buyers see your home on Zillow by listing For Sale by Owner (FSBO).
List your homeWhat's special
Tree-lined city viewEnsuite bathroomsSpa-like bathroomBreakfast barExpansive walk-in closetDining roomUpdated bar area
Zillow last checked:
Listing updated:
Listed by:
David Gaeta DRE # 02010436 310-562-3488,
Nourmand & Associates-BW 310-300-3333,
So Yung Gaeta DRE # 02005664 310-283-0132,
Nourmand & Associates-BW
Bought with:
Rechelle Haina, DRE # 01945107
Beverly and Company
Source: CLAW,MLS#: 25513997
Facts & features
Interior
Bedrooms & bathrooms
- Bedrooms: 3
- Bathrooms: 4
- Full bathrooms: 3
- 1/2 bathrooms: 1
Rooms
- Room types: Dining Room, Patio Open, Walk-In Closet, Entry, Powder, Breakfast Area, Breakfast Bar, Living Room
Bedroom
- Features: Walk-In Closet(s)
Bathroom
- Features: Double Vanity(s), Shower Stall, Shower and Tub, Remodeled, Powder Room
Kitchen
- Features: Remodeled
Heating
- Central
Cooling
- Central Air, Ceiling Fan(s)
Appliances
- Included: Gas Cooking Appliances, Gas Cooktop, Microwave, Gas Oven, Range Hood, Disposal, Freezer, Dryer, Dishwasher, Exhaust Fan, Washer, Water Line to Refrigerator, Vented Exhaust Fan, Refrigerator, Range/Oven
- Laundry: In Kitchen, In Unit, Inside
Features
- Bar, Crown Molding, Living Room Deck Attached, Recessed Lighting, Storage, Wet Bar, Ceiling Fan(s), Breakfast Counter / Bar, Breakfast Area, Formal Dining Rm, Eat-in Kitchen
- Flooring: Hardwood, Tile
- Has fireplace: Yes
- Fireplace features: Living Room
- Common walls with other units/homes: Detached/No Common Walls
Interior area
- Total structure area: 2,761
- Total interior livable area: 2,761 sqft
Property
Parking
- Total spaces: 3
- Parking features: Community Structure, Secured, Assigned
- Garage spaces: 3
Accessibility
- Accessibility features: Grab Bars In Bathroom(s)
Features
- Levels: One
- Stories: 3
- Entry location: Elevator
- Pool features: None
- Spa features: None
- Has view: Yes
- View description: Tree Top, Panoramic, City Lights
- Waterfront features: None
Lot
- Size: 0.28 Acres
Details
- Zoning: LAR3
- Special conditions: Standard
Construction
Type & style
- Home type: Condo
- Architectural style: Traditional
- Property subtype: Residential, Condominium
- Attached to another structure: Yes
Condition
- Year built: 1990
Utilities & green energy
- Utilities for property: Cable Available
Community & HOA
Community
- Security: Smoke Detector(s), Gated, Secured Community, Carbon Monoxide Detector(s), Alarm System
- Subdivision: Normandie West Estates
HOA
- Has HOA: Yes
- Amenities included: Elevator(s), Storage, Gated Parking, Gated
- HOA fee: $750 monthly
Location
- Region: Los Angeles
Financial & listing details
- Price per square foot: $786/sqft
- Date on market: 4/9/2025
Price history
| Date | Event | Price |
|---|---|---|
| 5/14/2025 | Sold | $2,170,000-5.6%$786/sqft |
Source:  CLAW #25513997 Report a problem CLAW #25513997 Report a problem | ||
| 5/1/2025 | Contingent | $2,299,000$833/sqft |
Source: CLAW #25513997 Report a problem | ||
| 4/26/2025 | Price change | $2,299,000-2.1%$833/sqft |
Source: CLAW #25513997 Report a problem | ||
| 4/9/2025 | Price change | $2,349,000+17.7%$851/sqft |
Source: CLAW #25513997 Report a problem | ||
| 4/5/2023 | Pending sale | $1,995,000$723/sqft |
Source: CLAW #23-229147 Report a problem | ||
| 2/19/2023 | Contingent | $1,995,000$723/sqft |
Source: CLAW #23-229147 Report a problem | ||
| 1/5/2023 | Listed for sale | $1,995,000+37.6%$723/sqft |
Source: CLAW #23-229147 Report a problem | ||
| 6/24/2016 | Sold | $1,450,000-9.1%$525/sqft |
Source:  CLAW #16982555 Report a problem CLAW #16982555 Report a problem | ||
| 6/14/2016 | Pending sale | $1,595,000$578/sqft |
Source: Rodeo Realty - Beverly Hills #16982555 Report a problem | ||
| 4/1/2016 | Listed for sale | $1,595,000$578/sqft |
Source: Rodeo Realty - Beverly Hills #16982555 Report a problem | ||
Public tax history
Tax history is unavailable.
Neighborhood: Westwood
Nearby homes
- $2,028,2003 bd3 ba3k sqft10767 Ashton Ave #5, Los Angeles, CA 90024Off Market
- $1,897,400-- bd-- ba-- sqft10767 Ashton Ave, Los Angeles, CA 90024Off Market
- $1,935,8003 bd4 ba2.9k sqft10763 Ashton Ave #1, Los Angeles, CA 90024Off Market
- $1,734,1003 bd4 ba2.9k sqft10757 Ashton Ave #2, Los Angeles, CA 90024Off Market
- $1,662,1003 bd4 ba2.7k sqft10765 Ashton Ave #3, Los Angeles, CA 90024Off Market
- $2,170,0003 bd3 ba2.7k sqft10759 Ashton Ave #4, Los Angeles, CA 90024Sold
- $1,553,2003 bd4 ba2.5k sqft10761 Ashton Ave #6, Los Angeles, CA 90024Off Market
- $3,028,0003 bd4 ba2.7k sqft10765 Ashton Ave, Los Angeles, CA 90024Off Market
Nearby schools
GreatSchools rating
- 8/10Fairburn Avenue Elementary SchoolGrades: K-5Distance: 0.4 mi
- 7/10Emerson Community Charter SchoolGrades: 6-8Distance: 0.4 mi
- 6/10University Senior High School CharterGrades: 9-12Distance: 1.6 mi
Get a cash offer in 3 minutes
Find out how much your home could sell for in as little as 3 minutes with a no-obligation cash offer.
Estimated market value
$2,136,000
Get a cash offer in 3 minutes
Find out how much your home could sell for in as little as 3 minutes with a no-obligation cash offer.
Estimated market value
$2,136,000
- California
- Los Angeles County
- Los Angeles
- 90024
- Westwood
- 10759 Ashton Ave
Nearby cities
Nearby neighborhoods
Nearby zip codes
Other Los Angeles Topics
