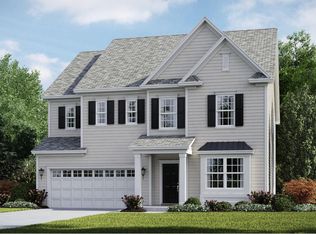
Welcome to the Camelot Classic Model by Lennar Homes, located in the desirable St. Charles Horizon Community. This stunning two-story design features a Next Gen® suite on the main level, complete with a private living room, kitchenette, bedroom, and bathroom—perfect for independent living. The main home boasts an open-concept layout with a spacious family room, breakfast area, and multi-functional kitchen, ideal for both everyday living and entertaining. A two-car garage provides added convenience. Upstairs, you'll find three generous bedrooms, including the luxurious owner's suite. The finished lower-level basement offers additional living space, featuring a recreation room, bedroom, full bath, and flex room to suit your needs. Estimated Delivery: October 2025. Prices and features are subject to change. Photos are for illustrative purposes only—don’t miss the chance to make this your dream home!
Sold for $650,290
$650,290
10759 Borealis Ln, La Plata, MD 20646
5beds
4,340sqft
Single Family Residence
Built in 2025
6,316 Square Feet Lot
$648,500 Zestimate®
$150/sqft
$5,115 Estimated rent
Home value
$648,500
$603,000 - $694,000
$5,115/mo
Zestimate® history
Owner options
List your home for rent
$5,115/mo
Rent Zestimate®
Find your next renter with Zillow Rental Manager. Plus, with online applications, you can quickly screen prospective tenants – for free.
$5,115/mo
Rent Zestimate®
Refinance and save
$4,173/mo
Est. payment
Refinancing to a lower rate could help reduce your monthly payments and save thousands over the life of the loan.
$4,173/mo
Est. payment
Explore your selling options
Work with a Zillow partner agent
Leverage their expertise and Zillow's premium Showcase listings to get your home seen by more buyers.
Get startedList with your own agent
Get your home in front of millions of buyers by listing it on Zillow.
Learn how to do itSell it yourself
Take full control of how buyers see your home on Zillow by listing For Sale by Owner (FSBO).
List your homeWhat's special
Zillow last checked:
Listing updated:
Listed by:
Tracy Goins 301-535-3642,
Keller Williams Preferred Properties
Bought with:
Evelyn Walker, 674210
Keller Williams Preferred Properties
Source: Bright MLS,MLS#: MDCH2040436
Facts & features
Interior
Bedrooms & bathrooms
- Bedrooms: 5
- Bathrooms: 5
- Full bathrooms: 4
- 1/2 bathrooms: 1
- Main level bathrooms: 2
- Main level bedrooms: 1
Basement
- Area: 1418
Heating
- Central, Electric
Cooling
- Central Air, Electric
Appliances
- Included: Tankless Water Heater
Features
- Basement: Walk-Out Access,Finished
- Has fireplace: No
Interior area
- Total structure area: 4,340
- Total interior livable area: 4,340 sqft
- Finished area above ground: 2,922
- Finished area below ground: 1,418
Property
Parking
- Total spaces: 4
- Parking features: Garage Faces Front, Attached, Driveway
- Attached garage spaces: 2
- Uncovered spaces: 2
Accessibility
- Accessibility features: Other
Features
- Levels: Three
- Stories: 3
- Pool features: None
Lot
- Size: 6,316 Square Feet
Details
- Additional structures: Above Grade, Below Grade
- Parcel number: NO TAX RECORD
- Zoning: R
- Special conditions: Standard
Construction
Type & style
- Home type: SingleFamily
- Architectural style: Contemporary
- Property subtype: Single Family Residence
Materials
- Vinyl Siding, Stone
- Foundation: Concrete Perimeter
Condition
- Excellent
- New construction: Yes
- Year built: 2025
Details
- Builder model: Camelot Classic
- Builder name: Lennar
Utilities & green energy
- Sewer: Public Sewer
- Water: Public
Community & HOA
Community
- Subdivision: St Charles
HOA
- Has HOA: Yes
- Amenities included: Clubhouse
- Services included: Common Area Maintenance
- HOA fee: $95 monthly
Location
- Region: La Plata
Financial & listing details
- Price per square foot: $150/sqft
- Date on market: 3/6/2025
- Listing agreement: Exclusive Right To Sell
- Ownership: Fee Simple
Price history
| Date | Event | Price |
|---|---|---|
| 10/28/2025 | Sold | $650,290$150/sqft |
Source:  Bright MLS #MDCH2040436 Report a problem Bright MLS #MDCH2040436 Report a problem | ||
| 5/12/2025 | Pending sale | $650,290$150/sqft |
Source: Bright MLS #MDCH2040436 Report a problem | ||
| 3/7/2025 | Listed for sale | $650,290$150/sqft |
Source: Bright MLS #MDCH2040436 Report a problem | ||
Public tax history
Tax history is unavailable.
Neighborhood: 20646
Nearby homes
- $11,500-- bd-- ba-- sqft10762 Borealis Ln, La Plata, MD 20646Off Market
- $656,775-- bd-- ba-- sqft10763 Borealis Ln, La Plata, MD 20646Sold
- $634,3904 bd5 ba-- sqft10758 Borealis Ln, La Plata, MD 20646Sold
- $600,000-- bd-- ba-- sqft10755 Borealis Ln, La Plata, MD 20646Sold
- $634,290-- bd-- ba-- sqft10752 Borealis Ln, La Plata, MD 20646Sold
- $646,890-- bd-- ba-- sqft10751 Borealis Ln, La Plata, MD 20646Sold
- $599,9905 bd5 ba-- sqft5875 Calypso Ct, La Plata, MD 20646Sold
- $684,790-- bd-- ba-- sqft5868 Calypso Ct, La Plata, MD 20646Sold
Nearby schools
GreatSchools rating
- 7/10Mary Matula Elementary SchoolGrades: PK-5Distance: 1.7 mi
- 4/10Milton M. Somers Middle SchoolGrades: 6-8Distance: 3 mi
- 6/10La Plata High SchoolGrades: 9-12Distance: 1.4 mi
Schools provided by the listing agent
- District: Charles County Public Schools
Source: Bright MLS. This data may not be complete. We recommend contacting the local school district to confirm school assignments for this home.
Get a cash offer in 3 minutes
Find out how much your home could sell for in as little as 3 minutes with a no-obligation cash offer.
Estimated market value
$648,500
Get a cash offer in 3 minutes
Find out how much your home could sell for in as little as 3 minutes with a no-obligation cash offer.
Estimated market value
$648,500
- Maryland
- Charles County
- La Plata
- 20646
- 10759 Borealis Ln
Nearby cities
Nearby zip codes
Other La Plata Topics
