Skip main navigation
Under contract
  • $499,000

    10759 Lester St, Silver Spring, MD 20902

    3beds
    1,278sqft
    : 
    $3,272/mo
    Get pre-qualified
    Townhouse
    Built in 1981
    928 Square Feet Lot
    $487,700 Zestimate®
    $390/sqft
    $113/mo HOA

    What's special

    Private patioRecessed lightingGray spanish tile flooring
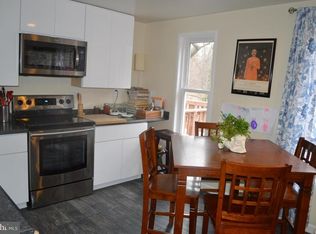
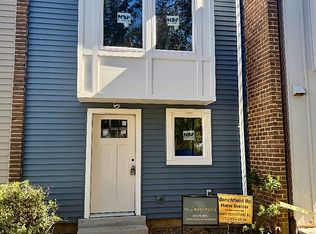
    Rarely available and beautifully renovated, this 3 bedroom, 2 bath townhome is tucked away on a quiet cul-de-sac and backs directly to Sligo Creek Park, offering exceptional privacy and peaceful wooded views from every level. With no neighbors behind, this home provides the perfect blend of nature and convenience. Thoughtfully renovated in 2026, the home features a stunning new kitchen with blue cabinetry accented by gold hardware, Carrara marble countertops and a matching backsplash, gray Spanish tile flooring, recessed lighting, and new frosted-panel windows that provide natural light while maintaining privacy. The kitchen is equipped with a new LG refrigerator, GE oven, GE dishwasher, and a sleek new range hood. Fresh paint and new hardwood flooring throughout create a bright, fresh, and modern feel. The main level offers an open-concept living and dining area with a sliding glass door leading to a brand-new deck overlooking the trees—an ideal space for relaxing, entertaining, or simply enjoying the peaceful setting. Upstairs, you'll find two spacious bedrooms and a beautifully renovated full bathroom featuring a Carrara marble vanity, elegant gray Spanish floor and shower tile, gold fixtures, and a newly tiled tub/shower. The finished walk-out lower level could serve as a bedroom, recreation room or in-law suite, a second fully renovated bathroom with a Carrara marble vanity, gray Spanish floor and shower tile, gold fixtures, a custom frameless glass shower door, and a newly tiled shower. Both bathrooms are thoughtfully designed with three light sources, including vanity lighting, a lighted exhaust fan, and recessed adjustable lighting within the shower, creating bright, functional, and inviting spaces. The walk-out lower level also provides direct access to the private patio, along with a separate laundry and storage area. Ideally located just minutes from both the Forest Glen and Wheaton Metro stations, this home offers convenient access to public transportation, shopping, restaurants, schools, parks, and the scenic trails of Sligo Creek Park. Beautifully updated and truly move-in ready, this exceptional townhome combines modern finishes with a peaceful, park-like setting in one of the area's most desirable locations. Virtually enhanced. HOA dues $112.95/mth
    26 days
    |
    475
    |
    34
    |

    Zillow last checked:

    Listing updated:

    Listed by:

    Janie Haynes 301-717-0239,

    Compass (301) 304-8444

    Source: Bright MLS,MLS#: MDMC2242586MLS Logo

      Facts & features

      Interior

      Bedrooms & bathrooms
      • Bedrooms: 3
      • Bathrooms: 2
      • Full bathrooms: 2
      Basement
      • Area: 464
      Heating
      • Heat Pump, Electric
      Cooling
      • Central Air, Electric
      Appliances
      • Included: Electric Water Heater
      • Laundry: In Basement
      Features
      • Basement: Finished
      • Has fireplace: No
      Interior area
      • Total structure area: 1,392
      • Total interior livable area: 1,278 sqft
      • Finished area above ground: 928
      • Finished area below ground: 350

      Property

      Parking
      • Parking features: On Street
      • Has uncovered spaces: Yes
      Accessibility
      • Accessibility features: None
      Features
      • Levels: Three
      • Stories: 3
      • Pool features: None
      Lot
      • Size: 928 Square Feet
      Details
      • Additional structures: Above Grade, Below Grade
      • Parcel number: 161301894290
      • Zoning: RT12.
      • Special conditions: Standard

      Construction

      Type & style
      • Home type: Townhouse
      • Architectural style: Other
      • Property subtype: Townhouse
      Materials
      • Other
      • Foundation: Brick/Mortar
      Condition
      • Excellent
      • New construction: No
      • Year built: 1981

      Utilities & green energy

      • Sewer: Public Sewer
      • Water: Public
      • Utilities for property: Other

      Community & HOA

      Community
      • Subdivision: Chestnut Hills
      HOA
      • Has HOA: Yes
      • HOA fee: $113 monthly
      Location
      • Region: Silver Spring

      Financial & listing details

      • Price per square foot: $390/sqft
      • Tax assessed value: $371,600
      • Annual tax amount: $4,716
      • Date on market: 7/9/2026
      • Listing agreement: Exclusive Agency
      • Ownership: Fee Simple

        Estimated market value

        $487,700

        $463,000 - $512,000

        $2,761/mo

        Price history

        DateEventPrice
        7/26/2026Contingent$499,000$390/sqft
        Source: Bright MLS #MDMC2242586 Report a problem
        7/9/2026Listed for sale$499,000+46.3%$390/sqft
        Source: Bright MLS #MDMC2242586 Report a problem
        3/19/2021Sold$341,000$267/sqft
        Source: Public Record Report a problem
        8/27/2020Sold$341,000+3.6%$267/sqft
        Source: Long & Foster Broker Feed #MDMC715438_100 Report a problem
        7/14/2020Pending sale$329,000$257/sqft
        Source: Bright MLS #MDMC715438 Report a problem
        7/9/2020Listed for sale$329,000+21.9%$257/sqft
        Source: Bright MLS #MDMC715438 Report a problem
        3/10/2017Sold$270,000+3.9%$211/sqft
        Source: Public Record Report a problem
        1/17/2017Pending sale$259,900$203/sqft
        Source: RE/MAX Town Center #MC9839043 Report a problem
        1/11/2017Listed for sale$259,900$203/sqft
        Source: RE/MAX Town Center #MC9839043 Report a problem

        Public tax history

        YearProperty taxesTax assessment
        2025$4,716 +18.5%$357,500 +3.4%
        2024$3,980 +3.4%$345,767 +3.5%
        2023$3,849 +8.2%$334,033 +3.6%
        2022$3,557 +6.7%$322,300 +6.6%
        2021$3,334 +7%$302,367 +7.1%
        2020$3,116 +14.2%$282,433 +7.6%
        2019$2,729 -0.2%$262,500 +6.1%
        2018$2,734 +2.2%$247,467 +6.5%
        2017$2,675 +8.7%$232,433 +6.9%
        2016$2,460 $217,400
        2015$2,460 $217,400
        2014$2,460 $217,400 -9.1%
        2013-- $239,100
        2012-- $239,100
        2011-- $239,100 -23%
        2010-- $310,430 +9.7%
        2009-- $283,010 +10.7%
        2008-- $255,590 +12%
        2007-- $228,170 +18.7%
        2006-- $192,286 +22.9%
        2005-- $156,403 +29.8%
        2004-- $120,520
        2003-- $120,520 +10.2%
        2002-- $109,320 +5.4%
        2001-- $103,720
        Find assessor info on the county website

        Monthly payment

        Est. payment

        Payment breakdown

        Explore the cost of this home by adjusting the details. Changes won't be saved.
        All calculations are estimates and provided by Zillow, Inc. for informational purposes only. Actual amounts may vary.
        HOA fees may include property taxes on listings classified as Co-Ops. Contact the listing agent and/or owner for fee details.
        Mortgage interest rates are dependent on a number of factors, including credit score, down payment, and repayment length. Interest rate data provided by Zillow Group Marketplace, Inc. as of 1/1/1970 from various mortgage lenders with which we have lead or other similar arrangements; the Estimated Payment is an average of those rates.
        See how much you could borrow to make a competitive offer.

        Climate risks

        Neighborhood: Chestnut Hills

        Getting around

        26 / 100
        Car-Dependent
        44 / 100
        Some Transit
        54 / 100
        Bikeable

        Nearby schools

        GreatSchools rating
        Schools provided by the listing agent
        • District: Montgomery County Public Schools

        Source: Bright MLS. This data may not be complete. We recommend contacting the local school district to confirm school assignments for this home.

        A local agent can set up tours, give advice and negotiate with sellers.

        Browse local experts

        Similar homes