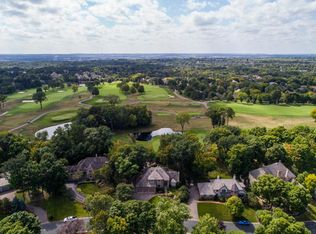
Exquisite sanctuary with panoramic views of Olympic Hills golf course with beautiful, vaulted ceilings and tremendous amount of natural light. Open the 4 massive sliding doors to listen to the peaceful sound of streams from your koi pond that roar down two waterfalls from your lush, landscaped backyard. Magnificent open floor perfect for hosting with a gorgeous spacious kitchen that boasts 4 ovens and 8 burners: all new appliances. Enter your private dining room deemed the ‘rotunda’ complete with a domed skylight perfectly offset from the main living area with dramatic RH drapes. Continue the entertainment downstairs with a 3-in-1 pool table, ping pong table, and dining table complete with a bar area that opens to a family room overlooking your koi pond. All 5-bedrooms overlook greenery with privacy; downstairs bedrooms overlook calming waterfalls. 4 bathrooms; 3 include his and her sinks each with uniquely beautiful epoxy countertops. Enjoy a spa like primary bathroom with free standing tub, separated toilet room, and two sensational pressure shower heads! Impeccably located washer and dryer in one of the two walk-in-closets in the primary bedroom; an additional never used washer and dryer downstairs. Completely renovated nearly 5,000 sq. ft. of luxury completed one year ago with custom blinds, automated Siri controlled custom color lighting, heated driveway, and spacious 3 car heated garage. Lightly used interior with beautiful hickory floors and custom finishes make for an incredibly comfortable new home. 7-min. drive to EP town center shopping, 4-min. drive or enjoy a beautiful 15-min. walk through Anderson Lakes to Jerry’s Supermarket, Starbucks, nails, and more!
Closed
Zillow last checked:
Listing updated:
Bought with:
Ryan M Platzke
Coldwell Banker Realty
Source: NorthstarMLS as distributed by MLS GRID,MLS#: 6574271
Price history
| Date | Event | Price |
|---|---|---|
| 2/28/2025 | Sold | $1,135,000$231/sqft |
Source:  NorthstarMLS as distributed by MLS GRID #6574271 Report a problem NorthstarMLS as distributed by MLS GRID #6574271 Report a problem | ||
| 10/3/2024 | Listing removed | $9,500$2/sqft |
Source: Zillow Rentals Report a problem | ||
| 9/18/2024 | Pending sale | $1,135,000$231/sqft |
Source: NorthstarMLS as distributed by MLS GRID #6574271 Report a problem | ||
| 8/20/2024 | Price change | $9,500-9.5%$2/sqft |
Source: Zillow Rentals Report a problem | ||
| 8/3/2024 | Listed for rent | $10,500$2/sqft |
Source: Zillow Rentals Report a problem | ||
| 7/27/2024 | Listed for sale | $1,135,000-0.8%$231/sqft |
Source: NorthstarMLS as distributed by MLS GRID #6574271 Report a problem | ||
| 7/15/2024 | Listing removed | -- |
Source: NorthstarMLS as distributed by MLS GRID #6542199 Report a problem | ||
| 6/27/2024 | Price change | $1,144,000-4.2%$233/sqft |
Source: NorthstarMLS as distributed by MLS GRID #6542199 Report a problem | ||
| 6/22/2024 | Price change | $1,194,000-0.1%$243/sqft |
Source: NorthstarMLS as distributed by MLS GRID #6542199 Report a problem | ||
| 6/7/2024 | Listed for sale | $1,195,000+4.9%$243/sqft |
Source: NorthstarMLS as distributed by MLS GRID #6542199 Report a problem | ||
| 7/24/2023 | Sold | $1,139,000-2.1%$232/sqft |
Source: NorthstarMLS as distributed by MLS GRID #6339472 Report a problem | ||
| 6/30/2023 | Pending sale | $1,164,000$237/sqft |
Source: NorthstarMLS as distributed by MLS GRID #6339472 Report a problem | ||
| 6/16/2023 | Price change | $1,164,000-2.9%$237/sqft |
Source: NorthstarMLS as distributed by MLS GRID #6339472 Report a problem | ||
| 5/19/2023 | Price change | $1,199,000-4.1%$244/sqft |
Source: NorthstarMLS as distributed by MLS GRID #6339472 Report a problem | ||
| 4/22/2023 | Listed for sale | $1,250,000+108.3%$254/sqft |
Source: NorthstarMLS as distributed by MLS GRID #6339472 Report a problem | ||
| 8/2/2021 | Sold | $600,000+22.9%$122/sqft |
Source: Public Record Report a problem | ||
| 7/19/2019 | Sold | $488,252+0%$99/sqft |
Source: Public Record Report a problem | ||
| 8/22/2014 | Sold | $488,250-11.1%$99/sqft |
Source: Public Record Report a problem | ||
| 6/10/2014 | Price change | $549,000-1.8%$112/sqft |
Source: RE/MAX Advantage Plus #4464639 Report a problem | ||
| 4/9/2014 | Price change | $559,000-1.9%$114/sqft |
Source: RE/MAX Advantage Plus #4464639 Report a problem | ||
| 9/22/2013 | Price change | $569,900-4.2%$116/sqft |
Source: RE/MAX Advantage Plus #4464639 Report a problem | ||
| 8/1/2013 | Price change | $594,900-5.4%$121/sqft |
Source: RE/MAX Advantage Plus #4464639 Report a problem | ||
| 7/10/2013 | Price change | $629,000-3.1%$128/sqft |
Source: RE/MAX Advantage Plus #4464639 Report a problem | ||
| 2/5/2013 | Listed for sale | $649,000$132/sqft |
Source: RE/MAX Advantage Plus #4174964 Report a problem | ||
| 11/18/2012 | Listing removed | $649,000$132/sqft |
Source: RE/MAX Advantage Plus #4174964 Report a problem | ||
| 7/24/2012 | Listed for sale | $649,000+15.1%$132/sqft |
Source: RE/MAX Advantage Plus #4174964 Report a problem | ||
| 7/28/2003 | Sold | $564,000+63.5%$115/sqft |
Source: Public Record Report a problem | ||
| 10/24/1995 | Sold | $345,000$70/sqft |
Source: Agent Provided Report a problem | ||
Nearby homes
- $985,8005 bd3 ba5.1k sqft10793 Mount Curve Rd, Eden Prairie, MN 55347Off Market
- $905,4005 bd4 ba3.3k sqft10782 Mount Curve Rd, Eden Prairie, MN 55347Off Market
- $859,3004 bd4 ba3.9k sqft10827 Mount Curve Rd, Eden Prairie, MN 55347Off Market
- $1,207,2005 bd5 ba5.6k sqft10812 Mount Curve Rd, Eden Prairie, MN 55347Off Market
Get a cash offer in 3 minutes
Find out how much your home could sell for in as little as 3 minutes with a no-obligation cash offer.
Estimated market value
$1,166,500
