Looking for a spacious home in the heart of Belleview, look no further! Beautifully landscaped, you can tell this home was loved as soon as you pull up to this three bedroom split floorplan home with a two car garage. You are welcomed into the homes living room that leads into the kitchen/dining room space which is open and ready for entertaining. Walking through the dining you'll find yourself in the family room that is complete with not only a wood burning fireplace but vaulted ceilings and so much natural light you'll find yourself spending your morning and evenings there. The primary suite welcomes you with double closets and super spacious en suite bathroom. You'll find your additional bathroom and two bedrooms located on the other side of the house, giving ample privacy for all. Did I mention this home is carpet free?! When you think you've seen it all take a stroll into your backyard oasis that has room for all of your toys and even comes with a double lofted shed for even more storage! If this home sounds like just what you've been searching for, call me today for your private showing!
Sold for $240,500
$240,500
10759 SE 52nd Ct, Belleview, FL 34420
3beds
1,652sqft
Single Family Residence
Built in 1990
10,019 Square Feet Lot
$247,400 Zestimate®
$146/sqft
$1,917 Estimated rent
Home value
$247,400
$235,000 - $260,000
$1,917/mo
Zestimate® history
Owner options
List your home for rent
$1,917/mo
Rent Zestimate®
Find your next renter with Zillow Rental Manager. Plus, with online applications, you can quickly screen prospective tenants – for free.
$1,917/mo
Rent Zestimate®
Refinance and save
$1,738/mo
Est. payment
Refinancing to a lower rate could help reduce your monthly payments and save thousands over the life of the loan.
$1,738/mo
Est. payment
Explore your selling options
Work with a Zillow partner agent
Leverage their expertise and Zillow's premium Showcase listings to get your home seen by more buyers.
Get startedList with your own agent
Get your home in front of millions of buyers by listing it on Zillow.
Learn how to do itSell it yourself
Take full control of how buyers see your home on Zillow by listing For Sale by Owner (FSBO).
List your homeWhat's special
Spacious homePrimary suiteBeautifully landscapedDouble closetsDouble lofted shedVaulted ceilings
Zillow last checked:
Listing updated:
Listed by:
Kristen Pillar 352-233-0343,
DOWN HOME REALTY, LLLP 352-753-0976
Bought with:
Joe Brown, 3059270
EXP REALTY, LLC
Source: Stellar MLS,MLS#: G5069627 Originating MLS: Lake and Sumter
Originating MLS: Lake and Sumter
Facts & features
Interior
Bedrooms & bathrooms
- Bedrooms: 3
- Bathrooms: 2
- Full bathrooms: 2
Primary bedroom
- Features: En Suite Bathroom, Built-in Closet
- Level: First
- Dimensions: 14x11
Bedroom 1
- Features: Built-in Closet
- Level: First
- Dimensions: 10.6x11
Bedroom 2
- Features: Built-in Closet
- Level: First
- Dimensions: 13x9.6
Family room
- Features: Other
- Level: First
- Dimensions: 18x11
Kitchen
- Features: Breakfast Bar
- Level: First
- Dimensions: 13x12
Living room
- Level: First
- Dimensions: 12.8x19.6
Heating
- Electric
Cooling
- Central Air
Appliances
- Included: Dishwasher, Dryer, Microwave, Range, Refrigerator, Washer
- Laundry: In Garage
Features
- Eating Space In Kitchen, Split Bedroom, Vaulted Ceiling(s)
- Flooring: Ceramic Tile, Laminate
- Has fireplace: Yes
- Fireplace features: Family Room, Stone, Wood Burning
Interior area
- Total structure area: 2,136
- Total interior livable area: 1,652 sqft
Property
Parking
- Total spaces: 2
- Parking features: Garage - Attached
- Attached garage spaces: 2
Features
- Levels: One
- Stories: 1
- Exterior features: Private Mailbox, Rain Gutters
Lot
- Size: 10,019 Square Feet
- Dimensions: 80 x 126
- Features: City Lot, Landscaped
Details
- Additional structures: Shed(s)
- Parcel number: 3843001003
- Zoning: R1
- Special conditions: None
Construction
Type & style
- Home type: SingleFamily
- Property subtype: Single Family Residence
Materials
- Brick, Stucco
- Foundation: Slab
- Roof: Shingle
Condition
- Completed
- New construction: No
- Year built: 1990
Utilities & green energy
- Sewer: Public Sewer
- Water: Public
- Utilities for property: Electricity Connected
Community & HOA
Community
- Pet fee: $0 monthly
- Subdivision: BELLEVIEW
HOA
- Has HOA: No
Location
- Region: Belleview
Financial & listing details
- Price per square foot: $146/sqft
- Tax assessed value: $235,697
- Annual tax amount: $1,227
- Date on market: 6/7/2023
- Cumulative days on market: 18 days
- Listing terms: Cash,Conventional,FHA
- Ownership: Fee Simple
- Total actual rent: 0
- Electric utility on property: Yes
- Road surface type: Paved
Price history
| Date | Event | Price |
|---|---|---|
| 7/31/2023 | Sold | $240,500-1.8%$146/sqft |
Source:  Stellar MLS #G5069627 Report a problem Stellar MLS #G5069627 Report a problem | ||
| 6/25/2023 | Pending sale | $245,000$148/sqft |
Source: Stellar MLS #G5069627 Report a problem | ||
| 6/7/2023 | Listed for sale | $245,000+322.4%$148/sqft |
Source: Stellar MLS #G5069627 Report a problem | ||
| 9/2/2014 | Sold | $58,000-61.3%$35/sqft |
Source: Public Record Report a problem | ||
| 12/19/2005 | Sold | $149,900+24.9%$91/sqft |
Source: Public Record Report a problem | ||
| 6/25/2004 | Sold | $120,000$73/sqft |
Source: Stellar MLS #OM148969 Report a problem | ||
Public tax history
| Year | Property taxes | Tax assessment |
|---|---|---|
| 2024 | $3,497 +212.3% | $235,697 +125.3% |
| 2023 | $1,120 -8.7% | $104,594 +3% |
| 2022 | $1,227 +1.2% | $101,548 +3% |
| 2021 | $1,213 +1.3% | $98,590 +1.4% |
| 2020 | $1,197 +2.3% | $97,229 +2.3% |
| 2019 | $1,170 | $95,043 +1.9% |
| 2018 | $1,170 +6.9% | $93,271 +2.1% |
| 2017 | $1,094 +3.7% | $91,353 +2.1% |
| 2016 | $1,056 | $89,474 +0.7% |
| 2015 | $1,056 -32.5% | $88,852 +3.4% |
| 2014 | $1,564 +5.1% | $85,895 +6% |
| 2013 | $1,489 -2.3% | $81,004 -0.6% |
| 2012 | $1,523 -6.3% | $81,505 -6.8% |
| 2011 | $1,626 -7.7% | $87,462 -12.4% |
| 2010 | $1,761 -9.2% | $99,880 -12.2% |
| 2009 | $1,939 -11.6% | $113,790 -12.8% |
| 2008 | $2,192 -15.2% | $130,505 -15.6% |
| 2007 | $2,585 +14.7% | $154,716 +33.2% |
| 2006 | $2,254 +178.4% | $116,192 +26.6% |
| 2005 | $810 | $91,746 +37.1% |
| 2004 | $810 +1.1% | $66,934 +4.3% |
| 2002 | $801 +8.7% | $64,147 +4.6% |
| 2001 | $737 | $61,299 |
| 2000 | $737 | $61,299 |
Find assessor info on the county website
Neighborhood: 34420
Nearby homes
- $256,4003 bd2 ba2.4k sqft10807 SE 52nd Ct, Belleview, FL 34420Off Market
- $241,9003 bd2 ba1.6k sqft5238 SE 107th Pl, Belleview, FL 34420Sold
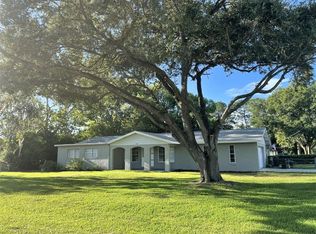
- $138,9002 bd1 ba768 sqft10746 SE 53rd Ave, Belleview, FL 34420Off Market
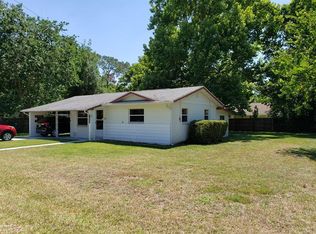
- $146,5002 bd2 ba1.9k sqft10804 SE 53rd Ave, Belleview, FL 34420Off Market
- $132,2003 bd2 ba980 sqft5221 SE 108th St, Belleview, FL 34420Off Market
- $150,7002 bd1 ba1.3k sqft10736 SE 53rd Ave, Belleview, FL 34420Off Market
- $130,9002 bd1 ba1.7k sqft10810 SE 52nd Ct, Belleview, FL 34420Off Market
- $199,6003 bd2 ba1.3k sqft5228 SE 107th Pl, Belleview, FL 34420Off Market
Nearby schools
GreatSchools rating
- 3/10Belleview-Santos Elementary SchoolGrades: PK-5Distance: 1.7 mi
- 7/10Belleview Middle SchoolGrades: 6-8Distance: 1.7 mi
- 3/10Belleview High SchoolGrades: 9-12Distance: 1.9 mi
Schools provided by the listing agent
- Elementary: Belleview Elementary School
- Middle: Belleview Middle School
- High: Belleview High School
Source: Stellar MLS. This data may not be complete. We recommend contacting the local school district to confirm school assignments for this home.
Get a cash offer in 3 minutes
Find out how much your home could sell for in as little as 3 minutes with a no-obligation cash offer.
Estimated market value
$247,400
Get a cash offer in 3 minutes
Find out how much your home could sell for in as little as 3 minutes with a no-obligation cash offer.
Estimated market value
$247,400
- Florida
- Marion County
- Belleview
- 34420
- 10759 SE 52nd Ct
Nearby cities
Nearby zip codes
Other Belleview Topics
