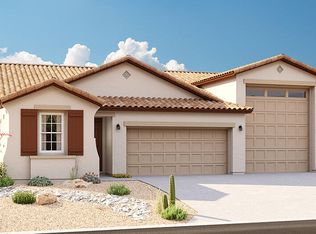
This ranch-style Pewter floorplan includes an attached 45 ft. RV garage as well as a 8'-10' double gate! The interior of the home centers around an open layout with great room and center meet doors to the covered patio. The Great Room welcomes you with a dining area that flows from the kitchen's center island boasting quartz countertops and an elegant white tile backsplash, Truffle cabinets, and a walk-in pantry. Off the great room, the owner's suite showcases a walk-in closet and a private bath. Two additional bedrooms and a second full bath round out the residence. This home's flooring includes 18x18 tile and carpet only in the bedrooms.
This property is not currently displayed as for sale or rent on Zillow. This may be different from what's on other websites or public sources.