Located in Acworth, Georgia, this stunning new listing offers the space, comfort, and presence you have been searching for. Featuring 5 generously sized bedrooms and 3.5 bathrooms, this home is designed to accommodate both everyday living and entertaining with ease. With an impressive 4,114 square feet, the open layout creates a seamless flow throughout the home, giving each room a spacious and inviting feel. The interior provides plenty of room to grow, gather, and make lasting memories. Enjoy a large front and backyard, perfect for relaxing, hosting, or simply enjoying time outdoors. Situated in a charming and distinctive area, this home offers both privacy and a welcoming community atmosphere. If space and comfort are at the top of your list, this home delivers. Opportunities like this do not last long. Schedule your showing today and make it yours.
Active
Price cut: $15K (7/23)
$650,000
1076 Adams Haven Bnd, Acworth, GA 30101
5beds
4,114sqft
Single Family Residence
Built in 2018
0.77 Acres Lot
$647,200 Zestimate®
$158/sqft
$-- HOA
What's special
Large front and backyardSpacious and inviting feel
- 174 days
- 1,275
- 64
Zillow last checked:
Listing updated:
Listed by:
Stenisha A Reed 404-668-5782,
Solutions First Realty LLC
Source: GAMLS,MLS#: 10715863
Facts & features
Interior
Bedrooms & bathrooms
- Bedrooms: 5
- Bathrooms: 4
- Full bathrooms: 3
- 1/2 bathrooms: 1
- Main level bathrooms: 1
- Main level bedrooms: 1
Rooms
- Room types: Foyer
Kitchen
- Features: Breakfast Area, Kitchen Island, Pantry
Heating
- Forced Air, Zoned
Cooling
- Central Air, Zoned
Appliances
- Included: Dishwasher, Disposal, Double Oven, Microwave
- Laundry: Other
Features
- Master On Main Level, Walk-In Closet(s)
- Flooring: Carpet, Hardwood
- Basement: Bath/Stubbed,Daylight,Exterior Entry,Full,Interior Entry,Unfinished
- Attic: Pull Down Stairs
- Number of fireplaces: 1
- Fireplace features: Family Room, Gas Log
- Common walls with other units/homes: No Common Walls
Interior area
- Total structure area: 4,114
- Total interior livable area: 4,114 sqft
- Finished area above ground: 4,114
- Finished area below ground: 0
Property
Parking
- Total spaces: 3
- Parking features: Garage
- Has garage: Yes
Features
- Levels: Two
- Stories: 2
- Patio & porch: Deck
- Exterior features: Other
- Body of water: None
Lot
- Size: 0.77 Acres
- Features: Level
Details
- Parcel number: 20026401780
Construction
Type & style
- Home type: SingleFamily
- Architectural style: Brick Front,Traditional
- Property subtype: Single Family Residence
Materials
- Concrete
- Foundation: Slab
- Roof: Composition
Condition
- Resale
- New construction: No
- Year built: 2018
Utilities & green energy
- Sewer: Public Sewer
- Water: Public
- Utilities for property: Cable Available, High Speed Internet, Underground Utilities
Community & HOA
Community
- Features: None
- Subdivision: Mars Hill Lake
HOA
- Has HOA: No
- Services included: None
Location
- Region: Acworth
Financial & listing details
- Price per square foot: $158/sqft
- Annual tax amount: $8,598
- Date on market: 3/18/2026
- Cumulative days on market: 174 days
- Listing agreement: Exclusive Right To Sell
Estimated market value
$647,200
$615,000 - $680,000
$3,970/mo
Price history
| Date | Event | Price |
|---|---|---|
| 7/23/2026 | Price change | $650,000-2.3%$158/sqft |
Source:  GAMLS #10715863 Report a problem GAMLS #10715863 Report a problem | ||
| 7/3/2026 | Price change | $665,000-2.2%$162/sqft |
Source: GAMLS #10715863 Report a problem | ||
| 5/28/2026 | Price change | $680,000-2.9%$165/sqft |
Source: GAMLS #10715863 Report a problem | ||
| 5/1/2026 | Price change | $700,000-2.2%$170/sqft |
Source: GAMLS #10715863 Report a problem | ||
| 4/16/2026 | Price change | $716,000-2.7%$174/sqft |
Source: GAMLS #10715863 Report a problem | ||
| 3/18/2026 | Listed for sale | $736,000$179/sqft |
Source:  FMLS GA #7737168 Report a problem FMLS GA #7737168 Report a problem | ||
| 2/3/2026 | Listing removed | $3,805$1/sqft |
Source: Zillow Rentals Report a problem | ||
| 1/27/2026 | Price change | $3,805-0.5%$1/sqft |
Source: Zillow Rentals Report a problem | ||
| 11/20/2025 | Listed for rent | $3,825$1/sqft |
Source: Zillow Rentals Report a problem | ||
Public tax history
Tax history is unavailable.
Monthly payment
Est. payment
Payment breakdown
Explore the cost of this home by adjusting the details. Changes won't be saved.Climate risks
Neighborhood: 30101
Nearby schools
Schools provided by the listing agent
- Elementary: Mary Ford
- Middle: Durham
- High: Harrison
Source: GAMLS. This data may not be complete. We recommend contacting the local school district to confirm school assignments for this home.
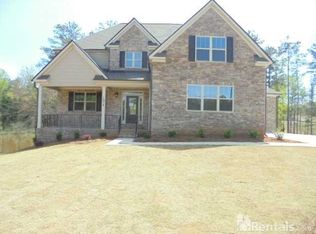
- $820,2005 bd3 ba3.4k sqft1076 Adams Haven Bnd NW, Acworth, GA 30101Off Market
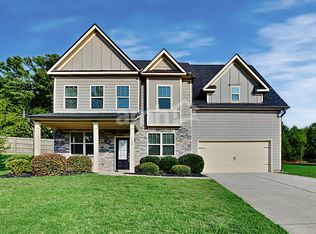
- $729,6005 bd3 ba3.6k sqft1072 Adams Haven Bnd, Acworth, GA 30101Off Market

- $3,2254 bd3 ba2.8k sqft1080 Adams Haven Bnd NW, Acworth, GA 30101For Rent

- $622,5005 bd3 ba2.9k sqft1065 Adams Haven Bnd NW, Acworth, GA 30101Off Market
Similar homes
- $665,0005 bd4 ba3.3k sqft5472 Heatherbrooke Dr NW, Acworth, GA 30101Active
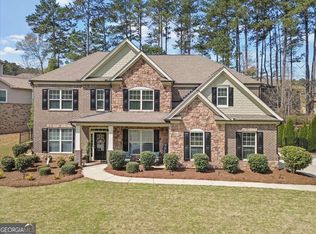
 MLS ID #10717107, Annemarie Johns, Atlanta Communities. GAMLS
 - $599,9006 bd5 ba5k sqft5486 Hedge Brooke Pointe NW, Acworth, GA 30101Active
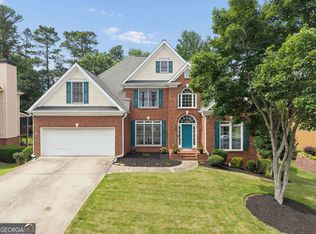 MLS ID #10841309, Josette McBeth, Keller Williams Realty PeachtreeRoad. GAMLS
 - $625,0005 bd4 ba4.1k sqft4814 Galloways Farm Ct, Acworth, GA 30101Active
 MLS ID #10821338, Melissa Krudwig, Atlanta Communities. GAMLS
 - $599,9006 bd4 ba4.5k sqft6310 Braidwood Ovrlk NW, Acworth, GA 30101Active Under Contract
 MLS ID #10808849, Joshua Pickens, Housewell.com Realty. GAMLS
 - $649,9006 bd4 ba4k sqft107 Blazing Ridge Way, Acworth, GA 30101ActiveMLS ID #10780148, Summer R Brady, Mainstay Brokerage. GAMLS
- $649,9005 bd4 ba3.9k sqft149 Silvercrest Dr, Acworth, GA 30101ActiveMLS ID #10818729, James Shockley, Georgia West Realty Inc. GAMLS
- $639,9006 bd4 ba4.5k sqft407 Ward Farm Dr, Powder Springs, GA 30127ActiveMLS ID #10827974, Angie Chavez-Leonard, Atlanta Communities. GAMLS
- $574,9995 bd4 ba3.9k sqft148 Gemstone Ln, Acworth, GA 30101ActiveMLS ID #10814647, Kyle W Duncan, RE/MAX Pure. GAMLS
- $579,0005 bd5 ba3.9k sqft66 Lanier Rdg, Acworth, GA 30101ActiveMLS ID #10795987, LME Realty, Keller Williams Realty. GAMLS
- $599,9005 bd5 ba4.7k sqft112 Mayes Farm Rd NW, Marietta, GA 30064ActiveMLS ID #10763600, Wilson Hunt, Bolst. GAMLS
- $749,9995 bd4 ba3.1k sqft6168 Collins Rd, Acworth, GA 30101ActiveMLS ID #10802492, Robert Lammert, Compass. GAMLS
- $490,0005 bd4 ba3.3k sqft7 Adelaide Xing, Acworth, GA 30101ActiveMLS ID #10815999, Andre Liscinsky, Coldwell Banker Realty. GAMLS
- $720,0004 bd3 ba3k sqft1651 Nestle Creek Ct, Marietta, GA 30062ActiveMLS ID #10841777, Seok Hong, Keller Williams Realty Atl. Partners. GAMLS
- $600,0005 bd4 ba3.6k sqft3425 Owens Landing Dr NW, Kennesaw, GA 30152ActiveMLS ID #10760450, Chintan Javia, Atlanta Communities. GAMLS
- $595,0004 bd3 ba3.1k sqft3908 Halisport Dr NW, Kennesaw, GA 30152ActiveMLS ID #10778321, REdefined Atlanta Realty Group, Keller Williams Realty Cityside. GAMLS
- $736,8005 bd4 ba3.3k sqft493 Rustic Meadow Ct #10, Powder Springs, GA 30127ActiveMLS ID #10823842, Valerie R Wainwright, D.R. Horton Realty of Georgia, Inc.. GAMLS
- $500,0005 bd4 ba3.4k sqft312 Garnet Dr, Acworth, GA 30101ActiveMLS ID #10803374, Anill Somani, Coldwell Banker Realty. GAMLS
- $679,9004 bd4 ba2.6k sqft16 Altar Rock Ct, Cartersville, GA 30121ActiveMLS ID #10841671, Dominic Bamford, Atlanta Communities. GAMLS
- $660,0006 bd5 ba5.6k sqft2159 Belmont Trce, Powder Springs, GA 30127ActiveMLS ID #10819555, Robert Hackett, Redfin Corporation. GAMLS
