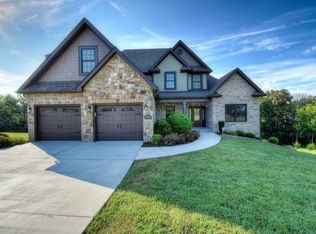
Price Improvement and Sellers are willing to do a rate buy down! Beautiful isn't the only word used to describe 1076 Addison Court. Convenient, spacious, luxurious and custom are all terms that define this home This stunner sits on a large, .81 acre lot situated in the desirable neighborhood, The Farm at Rangewood in Piney Flats. Boasting nearly 4800 finished square feet, this home still offers MAIN LEVEL LIVING. Enter in through the front door to find an open floor plan featuring 12 foot ceilings, a beautiful stone fire place, and custom kitchen. This split bedroom design offers convenience and privacy for the primary suite. The large walk in closet and 5 piece primary bathroom is a home owners oasis. The upper story features a large 4th bedroom, or bonus room, along with a full bath. The finished basement is an entertainers dream. The custom bar was just built and is a great place to host gatherings and sports watch parties as it opens directly into the large family room. Downstairs you will also find a 5th bedroom or office and another full bath. Scouring the internet for a house large enough to have a home gym? Look no further. This basement offers multiple spaces to set one up so you can workout from the privacy and convenience of your own home. Let's not forget about the service garage/work shop that is a DIYers dream space. Walk outside to enjoy your private back yard while relaxing in your new hot tub. Or enjoy outdoor living from either of the rear decks and patios. The screened in porch is perfect for your morning coffee or evening wine. Don't miss out on this opportunity to make this YOUR new home and next chapter. All information is taken from courthouse records. Buyer and Buyer's agent to verify. Washer, Dryer, Downstairs TV and TV mount do not convey. Sellers also plan to take the wine cooler and mini fridge in the downstairs bar area with them and do not convey. Commission not paid on seller concessions.
Sold for $745,000
Street View
$745,000
1076 Addison Ct, Piney Flats, TN 37686
5beds
4,787sqft
Single Family Residence, Residential
Built in 2015
0.81 Acres Lot
$841,300 Zestimate®
$156/sqft
$5,580 Estimated rent
Home value
$841,300
$799,000 - $892,000
$5,580/mo
Zestimate® history
Owner options
List your home for rent
$5,580/mo
Rent Zestimate®
Find your next renter with Zillow Rental Manager. Plus, with online applications, you can quickly screen prospective tenants – for free.
$5,580/mo
Rent Zestimate®
Refinance and save
$4,567/mo
Est. payment
Refinancing to a lower rate could help reduce your monthly payments and save thousands over the life of the loan.
$4,567/mo
Est. payment
Explore your selling options
Work with a Zillow partner agent
Leverage their expertise and Zillow's premium Showcase listings to get your home seen by more buyers.
Get startedList with your own agent
Get your home in front of millions of buyers by listing it on Zillow.
Learn how to do itSell it yourself
Take full control of how buyers see your home on Zillow by listing For Sale by Owner (FSBO).
List your homeWhat's special
Beautiful stone fire placeRear decksTv mountCustom kitchenLarge walk in closetOpen floor planSplit bedroom
Zillow last checked:
Listing updated:
Listed by:
Aubrey Talarico 423-741-2564,
KW Johnson City
Bought with:
Ryan & Sarah McKinney, 329643
KW Johnson City
Source: TVRMLS,MLS#: 9955376
Facts & features
Interior
Bedrooms & bathrooms
- Bedrooms: 5
- Bathrooms: 5
- Full bathrooms: 4
- 1/2 bathrooms: 1
Primary bedroom
- Level: First
Bedroom 2
- Level: First
Bedroom 3
- Level: First
Bedroom 4
- Level: Second
Bedroom 5
- Level: Basement
Dining room
- Level: First
Family room
- Level: Basement
Great room
- Level: First
Kitchen
- Level: First
Laundry
- Level: First
Heating
- Fireplace(s), Heat Pump
Cooling
- Heat Pump
Appliances
- Included: Dishwasher, Disposal, Gas Range, Microwave, Refrigerator
- Laundry: Electric Dryer Hookup, Washer Hookup
Features
- Master Downstairs, Central Vac (Plumbed), Eat-in Kitchen, Granite Counters, Open Floorplan, Pantry, Soaking Tub, Walk-In Closet(s)
- Flooring: Carpet, Ceramic Tile, Hardwood, Vinyl
- Windows: Double Pane Windows
- Basement: Block,Exterior Entry,Finished,Garage Door,Heated,Walk-Out Access,Workshop
- Number of fireplaces: 1
- Fireplace features: Great Room, Stone
Interior area
- Total structure area: 5,330
- Total interior livable area: 4,787 sqft
- Finished area below ground: 1,792
Property
Parking
- Total spaces: 2
- Parking features: Driveway, Attached, Concrete, Garage Door Opener
- Attached garage spaces: 2
- Has uncovered spaces: Yes
Features
- Levels: One and One Half,One
- Stories: 1.5
- Patio & porch: Back, Deck, Rear Patio, Rear Porch, Screened
- Has spa: Yes
- Spa features: Bath
Lot
- Size: 0.81 Acres
- Dimensions: 115 x 262 x 156 x 272
- Topography: Cleared, Sloped
Details
- Parcel number: 134k A 004.00
- Zoning: Residential
Construction
Type & style
- Home type: SingleFamily
- Property subtype: Single Family Residence, Residential
Materials
- Brick, Stone
- Foundation: Block
- Roof: Shingle
Condition
- Above Average
- New construction: No
- Year built: 2015
Utilities & green energy
- Sewer: Septic Tank
- Water: Public
Community & HOA
Community
- Security: Smoke Detector(s)
- Subdivision: The Farm at Rangewood
HOA
- Has HOA: Yes
- HOA fee: $30 monthly
Location
- Region: Piney Flats
Financial & listing details
- Price per square foot: $156/sqft
- Tax assessed value: $915,700
- Annual tax amount: $3,692
- Date on market: 8/10/2023
- Listing terms: Cash,Conventional,VA Loan
Price history
| Date | Event | Price |
|---|---|---|
| 10/6/2023 | Sold | $745,000-6.8%$156/sqft |
Source: TVRMLS #9955376 Report a problem | ||
| 9/8/2023 | Contingent | $799,000$167/sqft |
Source: TVRMLS #9955376 Report a problem | ||
| 8/26/2023 | Price change | $799,000-4.3%$167/sqft |
Source: TVRMLS #9955376 Report a problem | ||
| 8/24/2023 | Price change | $835,000-1.8%$174/sqft |
Source: TVRMLS #9955376 Report a problem | ||
| 8/10/2023 | Listed for sale | $850,000+41.7%$178/sqft |
Source: TVRMLS #9955376 Report a problem | ||
| 12/27/2021 | Sold | $600,000+3.5%$125/sqft |
Source: TVRMLS #9931268 Report a problem | ||
| 11/20/2021 | Listed for sale | $579,900+10.5%$121/sqft |
Source: TVRMLS #9931268 Report a problem | ||
| 7/15/2020 | Listing removed | $525,000$110/sqft |
Source: Remax Checkmate, Inc. Realtors #9906554 Report a problem | ||
| 7/6/2020 | Price change | $525,000-0.9%$110/sqft |
Source: Remax Checkmate, Inc. Realtors #9906554 Report a problem | ||
| 6/9/2020 | Price change | $529,900-2.8%$111/sqft |
Source: Remax Checkmate, Inc. Realtors #9906554 Report a problem | ||
| 5/19/2020 | Price change | $544,950-0.6%$114/sqft |
Source: Remax Checkmate, Inc. Realtors #9906554 Report a problem | ||
| 5/4/2020 | Price change | $548,310-2%$115/sqft |
Source: Remax Checkmate, Inc. Realtors #9906554 Report a problem | ||
| 3/31/2020 | Price change | $559,500-1.8%$117/sqft |
Source: Remax Checkmate, Inc. Realtors #9906554 Report a problem | ||
| 3/16/2020 | Listed for sale | $569,900+28.1%$119/sqft |
Source: Owner Report a problem | ||
| 10/16/2015 | Sold | $445,000$93/sqft |
Source: TVRMLS #356563 Report a problem | ||
Public tax history
| Year | Property taxes | Tax assessment |
|---|---|---|
| 2025 | $3,692 +20.9% | $228,925 +87.1% |
| 2024 | $3,053 +3.7% | $122,325 |
| 2023 | $2,943 | $122,325 |
| 2022 | $2,943 | $122,325 |
| 2021 | -- | $122,325 +10.7% |
| 2020 | $2,841 | $110,550 |
| 2019 | $2,841 +1.5% | $110,550 +0.7% |
| 2018 | $2,800 0% | $109,800 |
| 2017 | $2,800 | $109,800 +2.5% |
| 2016 | $2,800 +815.4% | $107,100 +707.2% |
| 2014 | $306 | $13,268 |
Find assessor info on the county website
Neighborhood: 37686
Nearby homes
- $63,5001.18 acres1044 Addison Ct, Piney Flats, TN 37686Sold

- $799,4004 bd4 ba2.8k sqft1128 Addison Ct, Piney Flats, TN 37686Off Market
- $--1.12 acres1200 Addison Ct, Piney Flats, TN 37686Off Market
- $892,7001.03 acres1075 Addison Ct, Piney Flats, TN 37686Off Market
- $905,0005 bd5 ba4.4k sqft5051 Cardiff Way, Piney Flats, TN 37686Sold
- $66,700-- bd-- ba-- sqft5212 Cardiff Way, Piney Flats, TN 37686Off Market
- $1,220,400-- bd4 ba4.3k sqft1200 Addison Ct, Piney Flats, TN 37686Off Market
- $809,8004 bd5 ba2.8k sqft1197 Addison Ct, Piney Flats, TN 37686Off Market
Nearby schools
GreatSchools rating
- 7/10Mary Hughes SchoolGrades: PK-5Distance: 2.8 mi
- 4/10Sullivan East Middle SchoolGrades: 6-8Distance: 10.1 mi
- 5/10Sullivan East High SchoolGrades: 9-12Distance: 10.5 mi
Schools provided by the listing agent
- Elementary: Mary Hughes
- Middle: Sullivan East
- High: Sullivan East
Source: TVRMLS. This data may not be complete. We recommend contacting the local school district to confirm school assignments for this home.


Get pre-qualified for a loan
At Zillow Home Loans, we can pre-qualify you in as little as 5 minutes with no impact to your credit score.An equal housing lender. NMLS #10287.
- Tennessee
- Sullivan County
- Piney Flats
- 37686
- 1076 Addison Ct
