Skip main navigation
Closed
  • $423,600

    1076 Annacotte Ln, Rosemount, MN 55068

    3beds
    2,033sqft
    Single Family Residence
    Built in 2024
    5,532 Square Feet Lot
    $431,600 Zestimate®
    $208/sqft
    $2,836 Estimated rent

    Home value

    $431,600

    Estimated sales range

    Not available

    $2,836/mo

    Zestimate® history
    Loading
    Loading...

    Owner options

    List your home for rent

    $2,836/mo

    Rent Zestimate®

    Find your next renter with Zillow Rental Manager. Plus, with online applications, you can quickly screen prospective tenants – for free.

    Learn more

    $2,836/mo

    Rent Zestimate®

    Refinance and save

    $2,689/mo

    Est. payment

    Refinancing to a lower rate could help reduce your monthly payments and save thousands over the life of the loan.

    See today's rates

    $2,689/mo

    Est. payment

    Explore your selling options

    Work with a Zillow partner agent

    Leverage their expertise and Zillow's premium Showcase listings to get your home seen by more buyers.

    Get started

    List with your own agent

    Get your home in front of millions of buyers by listing it on Zillow.

    Learn how to do it

    Sell it yourself

    Take full control of how buyers see your home on Zillow by listing For Sale by Owner (FSBO).

    List your home

    What's special

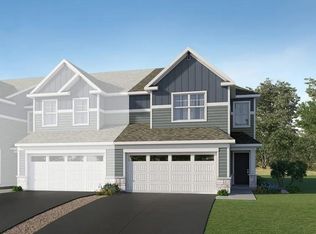
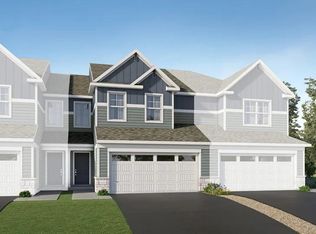
    New construction home that will be ready in February! If you’re looking for a bigger home for your growing family, this 3-bedroom, 2.5-bathroom, 2,033-square-foot floorplan from our Smart Series could be the perfect fit! Step through the front door to a spacious foyer with room for a bench or coat rack. Continue down the hallway and find yourself in this home's bright and open living space where the kitchen, family room, and dining area converge. Showcase your design style in the family room, which also offers an electric fireplace—perfect for getting cozy as you watch TV during cold winter evenings or turn the heat off and enjoy the ambiance with just the flame on the warmer evenings. Sliding glass doors off the dining provide access to your back patio with a cutout space for your grill. It’s easy to envision yourself preparing and serving your favorite home-cooked meals in this artfully designed kitchen, which offers a large corner walk-in pantry, a large angled island with space for high-top chairs, tons of cabinetry and countertop space, and stainless steel appliances including a side by side refrigerator. Upstairs you'll find a spacious loft that would be a great hangout room for the kids. There's also a flex room just off the loft that would make the perfect home office. Your private owner’s suite features an en-suite bathroom and walk-in closet. You’ll love the central placement of the laundry room, right in between all 3 bedrooms upstairs; bedrooms 2 and 3 are right next to each other on the other side of this floor. Enjoy 5 miles of trails with 7 parks to include an off leash dog park, pickleball courts and playgrounds steps outside your door. This home is conveniently located within walking distance of a LifeTime Fitness, future restaurant, gas station and more. Dont miss this great home in an up and coming neighborhood.

    Zillow last checked:

    Listing updated:

    Listed by:

    Sarah Kelly 612-462-0290,

    M/I Homes,

    Lynn Lake 612-695-4061

    Bought with:

    Venkata Kishore Goli

    Real Broker, LLC

    Source: NorthstarMLS as distributed by MLS GRID,MLS#: 6649434MLS Logo

    Facts & features

    Interior

    Bedrooms & bathrooms
    • Bedrooms: 3
    • Bathrooms: 3
    • Full bathrooms: 2
    • 1/2 bathrooms: 1
    Bedroom
    • Level: Upper
    • Area: 196 Square Feet
    • Dimensions: 14 x 14
    Bedroom 2
    • Level: Upper
    • Area: 121 Square Feet
    • Dimensions: 11 x 11
    Bedroom 3
    • Level: Upper
    • Area: 121 Square Feet
    • Dimensions: 11 x 11
    Family room
    • Level: Main
    • Area: 246.5 Square Feet
    • Dimensions: 17 x 14.5
    Flex room
    • Level: Upper
    • Area: 121 Square Feet
    • Dimensions: 11 x 11
    Informal dining room
    • Level: Main
    • Area: 141.75 Square Feet
    • Dimensions: 10.5 x 13.5
    Kitchen
    • Level: Main
    • Area: 195.75 Square Feet
    • Dimensions: 14.5 x 13.5
    Loft
    • Level: Upper
    • Area: 180 Square Feet
    • Dimensions: 18 x 10
    Heating
    • Forced Air, Fireplace(s)
    Cooling
    • Central Air
    Appliances
    • Included: Dishwasher, Exhaust Fan, Microwave, Range, Refrigerator
    • Laundry: Laundry Closet, Upper Level
    Features
    • Has basement: No
    • Number of fireplaces: 1
    • Fireplace features: Electric
    Interior area
    • Total structure area: 2,033
    • Total interior livable area: 2,033 sqft
    • Finished area above ground: 2,033
    • Finished area below ground: 0

    Property

    Parking
    • Total spaces: 2
    • Parking features: Attached
    • Attached garage spaces: 2
    Accessibility
    • Accessibility features: None
    Features
    • Levels: Two
    • Stories: 2
    • Patio & porch: Patio
    Lot
    • Size: 5,532 Square Feet
    • Dimensions: 39 x 130 x 47 x 130
    Details
    • Foundation area: 877
    • Parcel number: 341126203020
    • Zoning description: Residential-Single Family

    Construction

    Type & style
    • Home type: SingleFamily
    • Property subtype: Single Family Residence
    Materials
    • Foundation: Slab
    • Roof: Architectural Shingle
    Condition
    • New construction: Yes
    • Year built: 2024
    Details
    • Builder name: HANS HAGEN HOMES AND M/I HOMES

    Utilities & green energy

    • Gas: Natural Gas
    • Sewer: City Sewer/Connected
    • Water: City Water/Connected

    Community & HOA

    Community
    • Subdivision: Amber Fields – Annagaire
    HOA
    • Has HOA: Yes
    • Services included: Professional Mgmt, Sanitation
    • HOA fee: $43 monthly
    • HOA name: Associa
    • HOA phone: 763-746-1188
    Location
    • Region: Rosemount

    Financial & listing details

    • Price per square foot: $208/sqft
    • Tax assessed value: $9,600
    • Annual tax amount: $124
    • Date on market: 1/15/2025
    • Cumulative days on market: 101 days

    Price history

    DateEventPrice
    2/26/2025Sold$423,600-2.6%$208/sqft
    Source: NorthstarMLS as distributed by MLS GRID #6649434 Report a problem
    1/27/2025Pending sale$435,000$214/sqft
    Source: NorthstarMLS as distributed by MLS GRID #6649434 Report a problem
    1/15/2025Price change$435,000-1.1%$214/sqft
    Source: NorthstarMLS as distributed by MLS GRID #6649434 Report a problem
    11/22/2024Price change$439,990-2.2%$216/sqft
    Source: NorthstarMLS as distributed by MLS GRID #6619806 Report a problem
    10/29/2024Price change$449,990-5.3%$221/sqft
    Source: NorthstarMLS as distributed by MLS GRID #6619806 Report a problem
    10/17/2024Listed for sale$475,030$234/sqft
    Source: M/I Homes Report a problem

    Public tax history

    YearProperty taxesTax assessment
    2024$124 $9,600
    2023-- --
    Find assessor info on the county website

    Neighborhood: 55068

    Nearby schools

    GreatSchools rating
    Get a cash offer in 3 minutes
    Find out how much your home could sell for in as little as 3 minutes with a no-obligation cash offer.
    Estimated market value
    $431,600
    Get a cash offer in 3 minutes
    Find out how much your home could sell for in as little as 3 minutes with a no-obligation cash offer.
    Estimated market value
    $431,600