Welcome to this spacious 4-bedroom and 2.5-bathroom home in the desirable Autumn Ridge Neighborhood. Situated on a large corner lot with easy access to shopping, dining, and the Brighton Trail. Upon entry, you will notice the beautiful hardwood floors, tall ceilings, and a functional layout. The main level features an updated kitchen with beautiful shaker-style cabinetry, a tile backsplash, and quartz countertops. The kitchen flows naturally into a cozy family room with a gas fireplace, making it the perfect place to spend evenings with family. Upstairs, the spacious primary suite offers vaulted ceilings, a walk-in closet, and an updated en-suite bathroom. The home also includes three guest bedrooms, an updated guest bathroom, and a laundry room with plenty of storage. Step outside to enjoy the fenced backyard and deck, offering a private outdoor space for entertaining, relaxing, or enjoying time with family. This home offers plenty of space, updates, and convenience to all that Lexington has to offer.
For sale
$449,900
1076 Autumn Ridge Dr, Lexington, KY 40509
4beds
2,330sqft
Single Family Residence
Built in 1992
9,713 Square Feet Lot
$436,800 Zestimate®
$193/sqft
$19/mo HOA
What's special
Gas fireplaceCozy family roomUpdated en-suite bathroomUpdated guest bathroomBeautiful shaker-style cabinetryLarge corner lotThree guest bedrooms
- 6 days
- 715
- 84
Zillow last checked:
Listing updated:
Listed by:
Ryan Hilliard 859-469-1074,
The Brokerage,
Mark Musgove 859-963-8120,
The Brokerage
Source: Imagine MLS,MLS#: 26026491
Facts & features
Interior
Bedrooms & bathrooms
- Bedrooms: 4
- Bathrooms: 3
- Full bathrooms: 2
- 1/2 bathrooms: 1
Primary bedroom
- Level: Second
Bedroom 1
- Level: Second
Bedroom 2
- Level: Second
Bedroom 3
- Level: Second
Bathroom 1
- Level: Lower
Family room
- Level: Lower
Kitchen
- Level: Lower
Living room
- Level: Lower
Heating
- Natural Gas
Cooling
- Electric
Appliances
- Included: Disposal, Dishwasher, Microwave, Refrigerator, Cooktop, Oven, Range
- Laundry: Electric Dryer Hookup, Washer Hookup
Features
- Entrance Foyer, Eat-in Kitchen, Walk-In Closet(s), Ceiling Fan(s)
- Flooring: Carpet, Hardwood, Tile
- Doors: Storm Door(s)
- Windows: Insulated Windows, Blinds, Screens
- Basement: Crawl Space
- Number of fireplaces: 1
- Fireplace features: Family Room, Gas Log
Interior area
- Total structure area: 2,330
- Total interior livable area: 2,330 sqft
- Finished area above ground: 2,330
- Finished area below ground: 0
Property
Parking
- Total spaces: 2
- Parking features: Attached Garage, Driveway, Off Street, Garage Faces Front
- Garage spaces: 2
- Has uncovered spaces: Yes
Features
- Levels: Two
- Fencing: Wood
- Has view: Yes
- View description: Neighborhood
Lot
- Size: 9,713 Square Feet
Details
- Parcel number: 20104530
Construction
Type & style
- Home type: SingleFamily
- Architectural style: Contemporary
- Property subtype: Single Family Residence
Materials
- Brick Veneer, Vinyl Siding
- Foundation: Block
- Roof: Dimensional Style,Shingle
Condition
- Year built: 1992
Utilities & green energy
- Sewer: Public Sewer
- Water: Public
- Utilities for property: Electricity Connected, Natural Gas Connected, Sewer Connected, Water Connected
Community & HOA
Community
- Features: Park
- Subdivision: Autumn Ridge
HOA
- Has HOA: Yes
- Amenities included: Other
- Services included: Maintenance Grounds
- HOA fee: $225 annually
Location
- Region: Lexington
Financial & listing details
- Price per square foot: $193/sqft
- Tax assessed value: $388,500
- Annual tax amount: $4,804
- Date on market: 9/24/2026
Estimated market value
$436,800
$415,000 - $459,000
$2,487/mo
Price history
| Date | Event | Price |
|---|---|---|
| 9/24/2026 | Listed for sale | $449,900+15.8%$193/sqft |
Source:  Imagine MLS #26026491 Report a problem Imagine MLS #26026491 Report a problem | ||
| 2/28/2023 | Sold | $388,500+0.9%$167/sqft |
Source: Imagine MLS #23001197 Report a problem | ||
| 1/30/2023 | Pending sale | $385,000$165/sqft |
Source: Imagine MLS #23001197 Report a problem | ||
| 1/20/2023 | Listed for sale | $385,000-5.9%$165/sqft |
Source: Imagine MLS #23001197 Report a problem | ||
| 9/17/2022 | Listing removed | -- |
Source: Imagine MLS #22019586 Report a problem | ||
| 9/1/2022 | Listed for sale | $409,000+113.3%$176/sqft |
Source: Imagine MLS #22019586 Report a problem | ||
| 9/26/2007 | Sold | $191,750+4.3%$82/sqft |
Source:  Imagine MLS #719603 Report a problem Imagine MLS #719603 Report a problem | ||
| 4/9/2004 | Sold | $183,900+1%$79/sqft |
Source: Imagine MLS #400206 Report a problem | ||
| 12/1/2002 | Sold | $182,000$78/sqft |
Source: Imagine MLS #206969 Report a problem | ||
Public tax history
| Year | Property taxes | Tax assessment |
|---|---|---|
| 2025 | $4,804 | $388,500 |
| 2024 | $4,804 | $388,500 |
| 2023 | $4,804 +62.1% | $388,500 +67.5% |
| 2022 | $2,964 | $232,000 |
| 2021 | $2,964 | $232,000 |
| 2020 | $2,964 | $232,000 |
| 2019 | $2,964 | $232,000 |
| 2018 | $2,964 +4.9% | $232,000 |
| 2017 | $2,824 +31.6% | $232,000 +21% |
| 2015 | $2,146 | $191,800 |
| 2014 | $2,146 | $191,800 |
| 2012 | $2,146 | $191,800 |
| 2011 | -- | -- |
| 2010 | -- | -- |
| 2009 | -- | -- |
| 2008 | -- | $191,800 |
| 2006 | -- | -- |
| 2005 | -- | -- |
| 2004 | -- | -- |
Find assessor info on the county website
Monthly payment
Est. payment
Payment breakdown
Explore the cost of this home by adjusting the details. Changes won't be saved.Climate risks
Neighborhood: 40509
Nearby schools
Schools provided by the listing agent
- Elementary: Garrett Morgan
- Middle: Edythe J. Hayes
- High: Frederick Douglass
Source: Imagine MLS. This data may not be complete. We recommend contacting the local school district to confirm school assignments for this home.
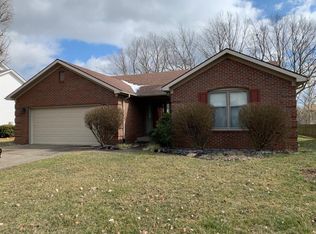
- $363,7003 bd2 ba1.6k sqft1072 Autumn Ridge Dr, Lexington, KY 40509Off Market
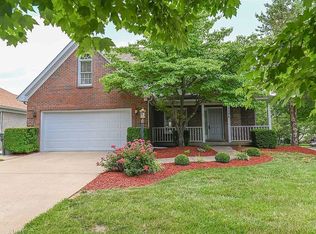
- $432,400-- bd2 ba2.4k sqft3544 Indian Summer Trl, Lexington, KY 40509Off Market
- $487,4004 bd4 ba3.4k sqft1084 Autumn Ridge Dr, Lexington, KY 40509Off Market
- $427,200-- bd3 ba2.4k sqft3532 Indian Summer Trl, Lexington, KY 40509Off Market
Similar homes
- $464,9004 bd3 ba2.4k sqft3412 Destin Ct, Lexington, KY 40509For Sale
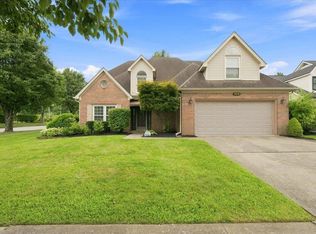
 MLS ID #26026514, B Scott McKenzie, Lifstyl Real Estate. Imagine MLS
 - $445,0004 bd3 ba2.3k sqft1016 Marco Ln, Lexington, KY 40509For Sale
 MLS ID #26025472, Q Kevin Huang, Kevin Huang Realty. Imagine MLS
 - $419,9004 bd3 ba2.4k sqft3581 Indian Summer Trl, Lexington, KY 40509For Sale
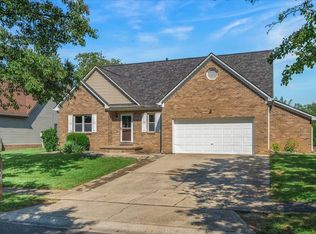 MLS ID #26024646, Silvia Torres, Tru Life Real Estate. Imagine MLS
 - $440,0004 bd3 ba2.4k sqft4536 Pebble Brook Cir, Lexington, KY 40509For Sale
 MLS ID #26026188, Michael Martin, The Brokerage. Imagine MLS
 - $425,0004 bd2 ba2k sqft3089 Polo Club Blvd, Lexington, KY 40509For SaleMLS ID #26026020, Richard E Rogers, Rogers Realty, LLC. Imagine MLS
- $485,0004 bd3 ba2.9k sqft813 Andover Village Dr, Lexington, KY 40509For Sale
 MLS ID #1725381, Robin M Cole, RE/MAX Executive Group, Inc.. Metro Search Inc. LLC DBA Apex MLS
 - $499,9004 bd4 ba3k sqft1005 Crimson Creek Dr, Lexington, KY 40509For SaleMLS ID #26023680, Mahmoud Thabteh, Tru Life Real Estate. Imagine MLS
- $480,0004 bd4 ba3.2k sqft717 Maple Ridge Ln, Lexington, KY 40509For SaleMLS ID #26024657, Sherri Miller, Keller Williams Legacy Group. Imagine MLS
- $485,0003 bd2 ba1.9k sqft1313 Angus Trl, Lexington, KY 40509For SaleMLS ID #26026550, Terra Long, Keller Williams Commonwealth. Imagine MLS
- $450,0005 bd3 ba2.8k sqft4481 Athens Boonesboro Rd, Lexington, KY 40509For SaleMLS ID #26024179, Cathie Witt-Pyle, Keller Williams Commonwealth. Imagine MLS
- $455,0003 bd4 ba2.4k sqft3233 Royal Troon Rd, Lexington, KY 40509For SaleMLS ID #26024816, Oxana Lopetegui-Pineda, Keller Williams Commonwealth. Imagine MLS
- $490,0004 bd3 ba2.4k sqft2784 Red Leaf Dr, Lexington, KY 40509For SaleMLS ID #26026489, Ashley Spencer, Keller Williams Commonwealth. Imagine MLS
- $439,9004 bd4 ba3.1k sqft1156 Brick House Ln, Lexington, KY 40509For SaleMLS ID #26019625, The Prather Team - Michael Prather, Keller Williams Bluegrass Realty. Imagine MLS
- $420,0004 bd3 ba2.5k sqft4029 Barnard Dr, Lexington, KY 40509For SaleMLS ID #26003507, Sheridan A Sims, Keller Williams Commonwealth. Imagine MLS
- $474,9004 bd3 ba2.1k sqft4352 Stuart Hall Blvd, Lexington, KY 40509For SaleMLS ID #26025786, Sarah B Espinosa, RE/MAX Creative Realty. Imagine MLS
- $460,0003 bd2 ba1.8k sqft3509 Polo Club Blvd, Lexington, KY 40509For SaleMLS ID #26025572, Jason Caudill, RE/MAX Creative Realty. Imagine MLS
- $474,9004 bd4 ba2k sqft3717 Saint Andrews Walk, Lexington, KY 40509For SaleMLS ID #26016148, Christopher Conn, RE/MAX Creative Realty. Imagine MLS
- $485,0004 bd3 ba2.5k sqft1521 Hayfield Flt, Lexington, KY 40509For SaleMLS ID #26025337, Lauren P Back, The Brokerage. Imagine MLS
- $525,0004 bd3 ba2.7k sqft3573 Polo Club Blvd, Lexington, KY 40509For SaleMLS ID #26024852, Whitney Ann Ensor, Ensor Real Estate, LLC. Imagine MLS
- $489,9004 bd3 ba2.2k sqft1333 Angus Trl, Lexington, KY 40509For SaleMLS ID #26021865, Troy E Ballard, Lifstyl Real Estate. Imagine MLS
