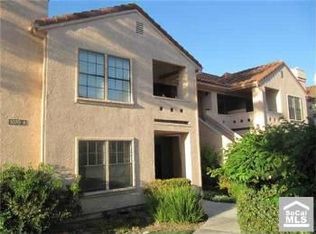
Welcome to your dream coastal condo in the heart of the picturesque ocean-view Vista Pacifica community! EVERYTHING has been done in this meticulously remodeled 2-bedroom, BONUS LOFT, 2-bathroom home. As you step inside, you'll be greeted by the bright & airy atmosphere enhanced by vaulted ceilings & an abundance of natural light streaming through all-new windows & doors, showcasing beautiful trees views. The beautifully redesigned kitchen features brand-new custom white shaker cabinetry, Cambria quartz counters, stainless steel appliances, & whimsical door hardware, creating a space as functional as it is stylish. The adjacent laundry area boasts a convenient all-new washer/dryer tower, adding to the condo's overall convenience. Both bathrooms have been thoughtfully renovated, boasting custom vanities, contemporary lighting, & fixtures. The primary ensuite offers a luxurious walk-in shower & direct access to the spacious walk-in closet, providing a perfect blend of form & functionality. The guest room surprises with an ADDITIONAL BONUS BEDROOM/LOFT space, transforming it into a versatile area suitable for a 3rd bedroom, office, or private retreat. The entire home is graced with new medium finish LVP wide plank flooring & fresh, tranquil paint colors, creating a serene ambiance throughout. Additional upgrades in your new home include sleek black door hardware, new decora outlets & switches, new texture at the walls, & new plumbing, ensuring both style & functionality seamlessly intertwine. There's even a huge fully finished attic space accessed by pull-down stairs, perfect for additional storage space, & the attic fan system helps keep the entire home cool. The spacious private patio with its hills & trees views is the perfect spot for starting or ending your day. Take a quick walk through the Vista Pacifica community & you'll find stunning ocean views or relax in either of the 2 pools/spas surrounded by waterfalls & meandering waterways, evoking a sense of tranquility & relaxation. Vista Pacifica also offers the opportunity for on-site RV/Boat parking (based on availability)! Conveniently located near Lifetime Fitness, miles of hiking trails, schools, shops, & freeways, this condo offers not only a beautiful living space but also easy access to the vibrant downtown San Clemente scene & world-class beaches & surf. With its perfect blend of style, comfort, & location, this remodeled condo is the epitome of coastal living. Your best life starts here!
Sold for $640,000
Zillow last checked:
Listing updated:
Bought with:
Pat LeBienvenu, DRE #01336623
Patricia Le Bienvenu, Broker
Source: CRMLS,MLS#: OC23189197 Originating MLS: California Regional MLS
Originating MLS: California Regional MLSPrice history
| Date | Event | Price |
|---|---|---|
| 11/17/2023 | Sold | $640,000+3.4%$778/sqft |
Source:  CRMLS #OC23189197 Report a problem CRMLS #OC23189197 Report a problem | ||
| 11/7/2023 | Pending sale | $619,000$752/sqft |
Source: CRMLS #OC23189197 Report a problem | ||
| 10/22/2023 | Contingent | $619,000$752/sqft |
Source: CRMLS #OC23189197 Report a problem | ||
| 10/17/2023 | Listed for sale | $619,000+49.2%$752/sqft |
Source: CRMLS #OC23189197 Report a problem | ||
| 5/24/2019 | Sold | $415,000$504/sqft |
Source: Public Record Report a problem | ||
| 4/22/2019 | Pending sale | $415,000$504/sqft |
Source: Pacific PlatinumPropertiesInc #OC19085166 Report a problem | ||
| 4/17/2019 | Listed for sale | $415,000+6.4%$504/sqft |
Source: Pacific PlatinumPropertiesInc #OC19085166 Report a problem | ||
| 10/6/2016 | Sold | $390,000$474/sqft |
Source: Public Record Report a problem | ||
| 8/23/2016 | Pending sale | $390,000$474/sqft |
Source: Coldwell Banker Residential Brokerage - Mission Viejo #OC16161041 Report a problem | ||
| 7/23/2016 | Listed for sale | $390,000+47.2%$474/sqft |
Source: Coldwell Banker Residential Brokerage - Mission Viejo #OC16161041 Report a problem | ||
| 11/16/2009 | Sold | $265,000+103.8%$322/sqft |
Source: Public Record Report a problem | ||
| 5/14/1999 | Sold | $130,000$158/sqft |
Source: Public Record Report a problem | ||
Nearby homes
- $640,0002 bd2 ba823 sqft1076 Calle Del Cerro UNIT 1905, San Clemente, CA 92672Sold

- $680,0002 bd2 ba877 sqft1074 Calle Del Cerro UNIT 1806, San Clemente, CA 92672Sold

- $682,3002 bd2 ba877 sqft1074 Calle Del Cerro UNIT 1808, San Clemente, CA 92672Off Market

- $666,2002 bd2 ba822 sqft1070 Calle Del Cerro UNIT 1601, San Clemente, CA 92672Off Market
Get a cash offer in 3 minutes
Find out how much your home could sell for in as little as 3 minutes with a no-obligation cash offer.
Estimated market value
$707,000
