Skip main navigation
Closed
  • $265,000

    1076 Cook Ave E, Saint Paul, MN 55106

    5beds
    1,978sqft
    Single Family Residence
    Built in 1908
    5,924.16 Square Feet Lot
    $287,600 Zestimate®
    $134/sqft
    $2,884 Estimated rent

    Home value

    $287,600

    $267,000 - $305,000

    $2,884/mo

    Zestimate® history
    Loading
    Loading...

    Owner options

    List your home for rent

    $2,884/mo

    Rent Zestimate®

    Find your next renter with Zillow Rental Manager. Plus, with online applications, you can quickly screen prospective tenants – for free.

    Learn more

    $2,884/mo

    Rent Zestimate®

    Refinance and save

    $1,685/mo

    Est. payment

    Refinancing to a lower rate could help reduce your monthly payments and save thousands over the life of the loan.

    See today's rates

    $1,685/mo

    Est. payment

    Explore your selling options

    Work with a Zillow partner agent

    Leverage their expertise and Zillow's premium Showcase listings to get your home seen by more buyers.

    Get started

    List with your own agent

    Get your home in front of millions of buyers by listing it on Zillow.

    Learn how to do it

    Sell it yourself

    Take full control of how buyers see your home on Zillow by listing For Sale by Owner (FSBO).

    List your home

    What's special

    Aluminum roofNew windowsCute front porchPeaceful back deckSteel siding
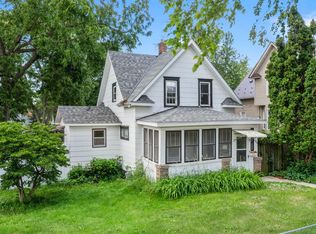
    Welcome to a one-of-a-kind property! This charming home has been well-loved by its current owner, inside and out. It offers five bedrooms and three bathrooms and you'll appreciate the abundance of storage, including a primary walk-in closet. The home boasts an aluminum roof and steel siding, ensuring durability and low maintenance. The cute front porch and peaceful back deck offer great outdoor living spaces. Updates have been made throughout the home, including new windows, gutters, water heater, boiler, carpet, insulation, and a kitchen remodel. You'll appreciate the convenience of extra off-street parking next to the home with a concrete driveway, as well as the two-car garage. The walkout basement offers additional space and potential for expansion. There is plumbing for a kitchen in the upstairs bedroom and a separate entrance for conversion to a duplex. You won't have to lift a finger - simply move in and enjoy this beautiful home!

    Zillow last checked:

    Listing updated:

    Listed by:

    Jenna Knutson 651-491-5699,

    eXp Realty,

    Reid Pettersen 612-999-7677

    Bought with:

    RE/MAX Results

    Source: NorthstarMLS as distributed by MLS GRID,MLS#: 6453753MLS Logo

    Facts & features

    Interior

    Bedrooms & bathrooms
    • Bedrooms: 5
    • Bathrooms: 3
    • Full bathrooms: 1
    • 3/4 bathrooms: 1
    • 1/2 bathrooms: 1
    Bedroom
    • Level: Upper
    • Area: 168 Square Feet
    • Dimensions: 14x12
    Bedroom 2
    • Level: Upper
    • Area: 144 Square Feet
    • Dimensions: 12x12
    Bedroom 3
    • Level: Upper
    • Area: 88 Square Feet
    • Dimensions: 11x8
    Bedroom 4
    • Level: Main
    • Area: 121 Square Feet
    • Dimensions: 11x11
    Bedroom 5
    • Level: Main
    • Area: 110 Square Feet
    • Dimensions: 11x10
    Dining room
    • Level: Main
    • Area: 192 Square Feet
    • Dimensions: 16x12
    Family room
    • Level: Upper
    • Area: 156 Square Feet
    • Dimensions: 13x12
    Kitchen
    • Level: Main
    • Area: 144 Square Feet
    • Dimensions: 12x12
    Living room
    • Level: Main
    • Area: 156 Square Feet
    • Dimensions: 13x12
    Heating
    • Boiler, Hot Water
    Cooling
    • None
    Appliances
    • Included: Central Vacuum, Dishwasher, Disposal, Dryer, Exhaust Fan, Gas Water Heater, Microwave, Range, Refrigerator, Stainless Steel Appliance(s), Washer
    Features
    • Central Vacuum
    • Basement: Full,Unfinished,Walk-Out Access
    Interior area
    • Total structure area: 1,978
    • Total interior livable area: 1,978 sqft
    • Finished area above ground: 1,978
    • Finished area below ground: 0

    Property

    Parking
    • Total spaces: 2
    • Parking features: Detached Garage, Concrete
    • Garage spaces: 2
    Accessibility
    • Accessibility features: Accessible Approach with Ramp
    Features
    • Levels: Two
    • Stories: 2
    • Patio & porch: Deck, Front Porch, Porch, Terrace
    • Pool features: None
    • Fencing: Chain Link,Partial
    Lot
    • Size: 5,924 sqft
    • Dimensions: 145 x 41
    • Features: Near Public Transit, Tree Coverage - Light
    Details
    • Foundation area: 1016
    • Parcel number: 282922130214
    • Zoning description: Residential-Single Family

    Construction

    Type & style
    • Home type: SingleFamily
    • Property subtype: Single Family Residence
    Materials
    • Roof: Age Over 8 Years,Metal,Other
    Condition
    • New construction: No
    • Year built: 1908

    Utilities & green energy

    • Gas: Natural Gas
    • Sewer: City Sewer/Connected
    • Water: City Water/Connected

    Community & neighborhood

    Location
    • Region: Saint Paul
    • Subdivision: Governor Johnson Add

    HOA & financial

    HOA
    • Has HOA: No

    Price history

    DateEventPrice
    12/11/2023Sold$265,000$134/sqft
    Source: NorthstarMLS as distributed by MLS GRID #6453753 Report a problem
    11/22/2023Pending sale$265,000$134/sqft
    Source: NorthstarMLS as distributed by MLS GRID #6453753 Report a problem
    10/27/2023Listed for sale$265,000$134/sqft
    Source: NorthstarMLS as distributed by MLS GRID #6453753 Report a problem
    9/27/2023Listing removed--
    Source: NorthstarMLS as distributed by MLS GRID #6379324 Report a problem
    8/23/2023Price change$265,000-3.6%$134/sqft
    Source: NorthstarMLS as distributed by MLS GRID #6379324 Report a problem
    7/17/2023Price change$275,000-3.5%$139/sqft
    Source: NorthstarMLS as distributed by MLS GRID #6379324 Report a problem
    7/12/2023Listed for sale$285,000$144/sqft
    Source: NorthstarMLS as distributed by MLS GRID #6379324 Report a problem
    6/25/2023Listing removed--
    Source: NorthstarMLS as distributed by MLS GRID #6379324 Report a problem
    6/22/2023Listed for sale$285,000$144/sqft
    Source: NorthstarMLS as distributed by MLS GRID #6379324 Report a problem
    6/15/2023Pending sale$285,000$144/sqft
    Source: NorthstarMLS as distributed by MLS GRID #6379324 Report a problem
    5/31/2023Listed for sale$285,000-5%$144/sqft
    Source: NorthstarMLS as distributed by MLS GRID #6379324 Report a problem
    5/31/2023Listing removed--
    Source: NorthstarMLS as distributed by MLS GRID #6343659 Report a problem
    4/21/2023Listed for sale$300,000+13.2%$152/sqft
    Source: NorthstarMLS as distributed by MLS GRID #6343659 Report a problem
    11/8/2021Sold$265,000-3.6%$134/sqft
    Source: NorthstarMLS as distributed by MLS GRID #6029403 Report a problem
    10/27/2021Pending sale$274,900$139/sqft
    Source: NorthstarMLS as distributed by MLS GRID #6029403 Report a problem
    9/12/2021Price change$274,900-1.8%$139/sqft
    Source: Edina Realty #6029403 Report a problem
    8/27/2021Price change$279,900-3.4%$142/sqft
    Source: Edina Realty #6029403 Report a problem
    8/5/2021Price change$289,900-3.3%$147/sqft
    Source: Edina Realty #6029403 Report a problem
    7/26/2021Listed for sale$299,700$152/sqft
    Source: Edina Realty #6029403 Report a problem

    Public tax history

    YearProperty taxesTax assessment
    2025$3,972 +2.1%$251,700 -0.2%
    2024$3,890 -16.5%$252,300 -0.4%
    2023$4,660 +74.7%$253,300 -1.9%
    2022$2,668 +4.3%$258,100 +43.4%
    2021$2,558 +19.1%$180,000 +7.1%
    2020$2,147 +8.6%$168,100 +17.2%
    2019$1,977 $143,400
    2018$1,977 -18%$143,400
    2017$2,412 $143,400
    2016$2,412 +14.5%--
    2015$2,106 +0.4%$119,200
    2014$2,098 +6%--
    2013$1,980 +7.6%--
    2012$1,840 +2.4%--
    2011$1,796 --
    2010-- --
    2009$1,720 -17.9%--
    2008$2,096 +12.2%--
    2007$1,868 +16.2%--
    2006$1,608 +19.6%--
    2005$1,344 +9.6%--
    2004$1,226 +11.9%--
    2003$1,096 +14.2%--
    2002$960 -10.3%--
    2001$1,070 +29.3%--
    2000$828 --

    Find assessor info on the county website

    Neighborhood: Payne Phalen

    Nearby schools

    GreatSchools rating
    Get a cash offer in 3 minutes
    Find out how much your home could sell for in as little as 3 minutes with a no-obligation cash offer.
    Estimated market value
    $287,600
    Get a cash offer in 3 minutes
    Find out how much your home could sell for in as little as 3 minutes with a no-obligation cash offer.
    Estimated market value
    $287,600