Welcome to this stunning, Dunwoody fully updated all-brick Chatham-built ranch sits on a quiet street in a highly desirable Dunwoody neighborhood. Offering the perfect blend of classic charm and modern conveniences, this move-in-ready home is ideal for comfortable one level living and entertaining. Spanning 3,174 square feet of finished space plus 1,095 square feet of unfinished daylight basement, the home features an open and inviting floor plan. The main level boasts around 2,190 square feet with hardwood floors throughout, three bedrooms, and two full baths-including a primary suite on the main level. The gourmet kitchen has been beautifully renovated with granite counters, alderwood cabinetry, a large island, stainless steel appliances (including refrigerator), and a brand-new wine cooler that opens seamlessly into the spacious family room and outside patio with a bright keeping room overlooking the backyard. Major upgrades make this home truly turnkey: a brand ew architectural shingle roof installed in June 2026 and GutterGuard gutters. The full daylight basement is partially finished with hardwood floors, a wet bar, and fireplace-perfect for an in-law suite, media room, home office, or additional living space. The remaining unfinished area offers excellent storage or future expansion potential. Outside, you'll enjoy a private backyard with a beautiful patio and gazebo, ideal for relaxation, play, or gardening. This quality-updated brick ranch in one of the area's most sought-after neighborhoods is a true gem and an easy move-in opportunity. Don't miss your chance to make it yours-schedule a showing today!
Closed
$825,000
1076 Coronation Dr, Dunwoody, GA 30338
4beds
3,174sqft
Single Family Residence
Built in 1968
0.53 Acres Lot
$825,100 Zestimate®
$260/sqft
$4,734 Estimated rent
Home value
$825,100
$776,000 - $875,000
$4,734/mo
Zestimate® history
Owner options
List your home for rent
$4,734/mo
Rent Zestimate®
Find your next renter with Zillow Rental Manager. Plus, with online applications, you can quickly screen prospective tenants – for free.
$4,734/mo
Rent Zestimate®
Refinance and save
$5,099/mo
Est. payment
Refinancing to a lower rate could help reduce your monthly payments and save thousands over the life of the loan.
$5,099/mo
Est. payment
Explore your selling options
Work with a Zillow partner agent
Leverage their expertise and Zillow's premium Showcase listings to get your home seen by more buyers.
Get startedList with your own agent
Get your home in front of millions of buyers by listing it on Zillow.
Learn how to do itSell it yourself
Take full control of how buyers see your home on Zillow by listing For Sale by Owner (FSBO).
List your homeWhat's special
Quality-updated brick ranchLarge islandPrivate backyardSpacious family roomStainless steel appliancesGutterguard guttersOutside patio
Zillow last checked:
Listing updated:
Listed by:
Matt LaMarsh 678-687-4397,
Engel & V?lkers Atlanta
Bought with:
Non Mls Salesperson
Non-Mls Company
Source: GAMLS,MLS#: 10783377
Facts & features
Interior
Bedrooms & bathrooms
- Bedrooms: 4
- Bathrooms: 3
- Full bathrooms: 3
- Main level bathrooms: 2
- Main level bedrooms: 3
Rooms
- Room types: Bonus Room, Family Room, Foyer, Game Room, Keeping Room, Laundry, Office, Other
Dining room
- Features: Seats 12+, Separate Room
Kitchen
- Features: Breakfast Area, Breakfast Bar, Breakfast Room, Kitchen Island, Solid Surface Counters
Heating
- Central, Electric, Forced Air
Cooling
- Ceiling Fan(s), Central Air, Zoned
Appliances
- Included: Dishwasher, Disposal, Double Oven, Microwave, Refrigerator
- Laundry: Laundry Closet
Features
- Bookcases, Double Vanity, High Ceilings, Master On Main Level, Walk-In Closet(s), Wet Bar
- Flooring: Hardwood, Tile
- Windows: Double Pane Windows, Window Treatments
- Basement: Bath Finished,Daylight,Exterior Entry,Finished,Interior Entry
- Number of fireplaces: 2
- Fireplace features: Basement, Family Room, Gas Log, Living Room
- Common walls with other units/homes: No Common Walls
Interior area
- Total structure area: 3,174
- Total interior livable area: 3,174 sqft
- Finished area above ground: 3,174
- Finished area below ground: 0
Property
Parking
- Total spaces: 4
- Parking features: Garage, Kitchen Level, Parking Pad, Side/Rear Entrance
- Has garage: Yes
- Has uncovered spaces: Yes
Features
- Levels: Two
- Stories: 2
- Patio & porch: Patio
- Fencing: Back Yard,Fenced,Wood
- Body of water: None
Lot
- Size: 0.53 Acres
- Features: Level, Private
- Residential vegetation: Wooded
Details
- Parcel number: 18 378 09 051
Construction
Type & style
- Home type: SingleFamily
- Architectural style: Brick 4 Side,French Provincial,Ranch,Traditional
- Property subtype: Single Family Residence
Materials
- Brick
- Foundation: Slab
- Roof: Composition
Condition
- Resale
- New construction: No
- Year built: 1968
Utilities & green energy
- Electric: 220 Volts
- Sewer: Public Sewer
- Water: Public
- Utilities for property: Cable Available, Electricity Available, High Speed Internet, Natural Gas Available
Community & HOA
Community
- Features: None
- Security: Smoke Detector(s)
- Subdivision: Spalding Estates
HOA
- Has HOA: No
- Services included: None
Location
- Region: Dunwoody
Financial & listing details
- Price per square foot: $260/sqft
- Tax assessed value: $679,600
- Annual tax amount: $6,900
- Date on market: 6/11/2026
- Cumulative days on market: 9 days
- Listing agreement: Exclusive Right To Sell
- Listing terms: Cash,Conventional
- Electric utility on property: Yes
Price history
| Date | Event | Price |
|---|---|---|
| 7/20/2026 | Sold | $825,000-5.7%$260/sqft |
Source:  GAMLS #10783377 Report a problem GAMLS #10783377 Report a problem | ||
| 6/20/2026 | Contingent | $875,000$276/sqft |
Source:  Engel & Volkers #7786181 Report a problem Engel & Volkers #7786181 Report a problem | ||
| 6/20/2026 | Pending sale | $875,000$276/sqft |
Source: GAMLS #10783377 Report a problem | ||
| 6/11/2026 | Listed for sale | $875,000+88.2%$276/sqft |
Source:  FMLS GA #7786181 Report a problem FMLS GA #7786181 Report a problem | ||
| 9/24/2012 | Sold | $465,000-13.1%$147/sqft |
Source:  FMLS GA #5029475 Report a problem FMLS GA #5029475 Report a problem | ||
| 6/9/2012 | Listed for sale | $535,000+18.5%$169/sqft |
Source: Coldwell Banker Residential Brokerage #5029475 Report a problem | ||
| 12/23/2009 | Sold | $451,500-1.8%$142/sqft |
Source: Public Record Report a problem | ||
| 10/10/2009 | Price change | $459,900-4.2%$145/sqft |
Source: Buyers & Sellers Realty Group #3923908 Report a problem | ||
| 6/27/2009 | Listed for sale | $479,900+15.6%$151/sqft |
Source: Buyers & Sellers Realty Group #3923908 Report a problem | ||
| 6/12/2008 | Sold | $415,000$131/sqft |
Source: Public Record Report a problem | ||
Public tax history
| Year | Property taxes | Tax assessment |
|---|---|---|
| 2025 | $11,426 +10.3% | $271,840 +8.2% |
| 2024 | $10,363 +68.3% | $251,280 -0.8% |
| 2023 | $6,157 +8% | $253,400 +21.4% |
| 2022 | $5,703 +11.7% | $208,720 +12.4% |
| 2021 | $5,104 +15.5% | $185,680 +22.5% |
| 2020 | $4,420 +0.9% | $151,600 -1.1% |
| 2019 | $4,381 -0.5% | $153,280 +2.3% |
| 2018 | $4,403 -11% | $149,880 -2.7% |
| 2017 | $4,945 +7.6% | $154,040 +6.2% |
| 2016 | $4,596 | $145,000 +4.3% |
| 2014 | $4,596 | $139,000 -1.9% |
| 2013 | -- | $141,720 |
| 2012 | -- | $141,720 |
| 2011 | -- | $141,720 |
| 2010 | $4,503 -24% | $141,720 |
| 2009 | $5,926 +41.9% | $141,720 |
| 2008 | $4,176 -0.9% | $141,720 |
| 2007 | $4,212 | $141,720 |
| 2006 | $4,212 +2.6% | $141,720 |
| 2005 | $4,104 +6% | $141,720 +3.7% |
| 2004 | $3,872 +0.6% | $136,680 |
| 2003 | $3,850 +34.7% | $136,680 +14.3% |
| 2002 | $2,858 +25.3% | $119,600 +8.8% |
| 2001 | $2,280 | $109,920 |
Find assessor info on the county website
Neighborhood: 30338
Nearby homes
- $931,7005 bd3 ba4.5k sqft1084 Coronation Dr, Dunwoody, GA 30338Off Market
- $981,3005 bd4 ba4.3k sqft5583 Queensborough Dr, Atlanta, GA 30338Off Market
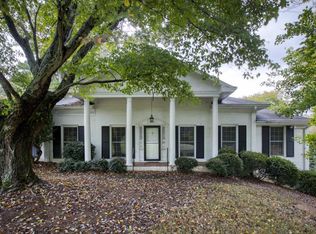
- $864,3004 bd3 ba3k sqft5593 Queensborough Dr, Atlanta, GA 30338Off Market

- $685,6003 bd3 ba2.2k sqft5594 Coronation Ct, Dunwoody, GA 30338Off Market
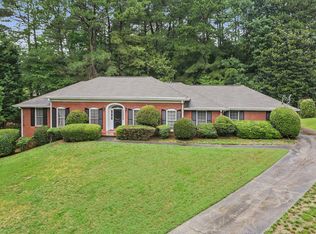
- $1,010,1004 bd3 ba2.9k sqft1092 Coronation Dr, Atlanta, GA 30338Off Market
- $849,4005 bd4 ba2.6k sqft1075 Coronation Dr, Dunwoody, GA 30338Off Market
- $920,4004 bd3 ba3.2k sqft5601 Queensborough Dr, Atlanta, GA 30338Off Market
- $890,7004 bd3 ba3.2k sqft1067 Coronation Dr, Atlanta, GA 30338Off Market
Nearby schools
GreatSchools rating
- 9/10Austin Elementary SchoolGrades: PK-5Distance: 0.8 mi
- 5/10Peachtree Middle SchoolGrades: 6-8Distance: 3.6 mi
- 7/10Dunwoody High SchoolGrades: 9-12Distance: 2.1 mi
Schools provided by the listing agent
- Elementary: Austin
- Middle: Peachtree
- High: Dunwoody
Source: GAMLS. This data may not be complete. We recommend contacting the local school district to confirm school assignments for this home.
Get a cash offer in 3 minutes
Find out how much your home could sell for in as little as 3 minutes with a no-obligation cash offer.
Estimated market value
$825,100
Get a cash offer in 3 minutes
Find out how much your home could sell for in as little as 3 minutes with a no-obligation cash offer.
Estimated market value
$825,100
- Georgia
- Dekalb County
- Dunwoody
- 30338
- 1076 Coronation Dr
Nearby cities
Nearby neighborhoods
Nearby zip codes
Other Dunwoody Topics
