Skip main navigation
Closed
Street View
  • $422,000

    1076 Crescent Falls St, Henderson, NV 89011

    3beds
    1,489sqft
    Single Family Residence
    Built in 2007
    4,791 Square Feet Lot
    $420,200 Zestimate®
    $283/sqft
    $2,235 Estimated rent

    Home value

    $420,200

    Estimated sales range

    Not available

    $2,235/mo

    Zestimate® history
    Loading
    Loading...

    Owner options

    List your home for rent

    $2,235/mo

    Rent Zestimate®

    Find your next renter with Zillow Rental Manager. Plus, with online applications, you can quickly screen prospective tenants – for free.

    Learn more

    $2,235/mo

    Rent Zestimate®

    Refinance and save

    $2,493/mo

    Est. payment

    Refinancing to a lower rate could help reduce your monthly payments and save thousands over the life of the loan.

    See today's rates

    $2,493/mo

    Est. payment

    Explore your selling options

    Work with a Zillow partner agent

    Leverage their expertise and Zillow's premium Showcase listings to get your home seen by more buyers.

    Get started

    List with your own agent

    Get your home in front of millions of buyers by listing it on Zillow.

    Learn how to do it

    Sell it yourself

    Take full control of how buyers see your home on Zillow by listing For Sale by Owner (FSBO).

    List your home

    What's special

    Stylish backsplashBright welcoming feel throughoutFreshly painted interiorsGranite countertops
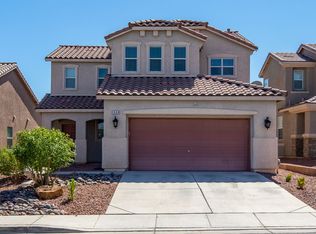
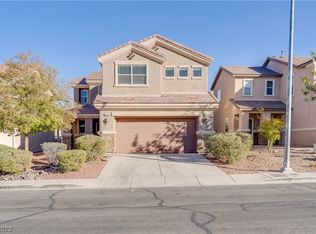
    Step into this well-maintained, move-in-ready 3-bedroom, 2-bath Henderson home! Inside, you can cool off with your virtually new A/C unit, the kitchen shines with granite countertops and a stylish backsplash, while freshly painted interiors create a bright, welcoming feel throughout. Plantation shutters add a polished touch in every room. Out back, the newly renovated backyard is designed for effortless entertaining in every season, 2-bay garage with sleek epoxy flooring, plus a formal dining area that can easily function as a flex space—perfect for a home office, playroom, or extra lounge. Located near parks, shopping, and quick I-11 access, this home delivers comfort, style, and convenience in one prime Henderson setting.

    Zillow last checked:

    Listing updated:

    Listed by:

    Jenna Montijo BS.0145214 (702)480-7730,

    Simply Vegas

    Bought with:

    Linda Murphy, S.0065747

    Coldwell Banker Premier

    Source: LVR,MLS#: 2761224MLS LogoOriginating MLS: Greater Las Vegas Association of Realtors Inc

    Facts & features

    Interior

    Bedrooms & bathrooms
    • Bedrooms: 3
    • Bathrooms: 2
    • Full bathrooms: 2
    Primary bedroom
    • Description: Ceiling Fan,Walk-In Closet(s)
    • Dimensions: 14x13
    Bedroom 2
    • Description: Ceiling Fan,Closet
    • Dimensions: 11x10
    Bedroom 3
    • Description: Ceiling Fan,Closet
    • Dimensions: 11x10
    Dining room
    • Description: Dining Area
    • Dimensions: 8x6
    Kitchen
    • Description: Breakfast Bar/Counter,Granite Countertops,Lighting Recessed,Pantry,Tile Flooring
    Living room
    • Description: Front
    • Dimensions: 14x18
    Heating
    • Central, Gas
    Cooling
    • Central Air, Electric
    Appliances
    • Included: Dryer, Disposal, Gas Range, Microwave, Refrigerator, Washer
    • Laundry: Gas Dryer Hookup, Main Level
    Features
    • Bedroom on Main Level, Ceiling Fan(s), Primary Downstairs, Window Treatments
    • Flooring: Carpet, Tile
    • Windows: Low-Emissivity Windows, Plantation Shutters
    • Has fireplace: No
    Interior area
    • Total structure area: 1,489
    • Total interior livable area: 1,489 sqft

    Property

    Parking
    • Total spaces: 2
    • Parking features: Attached, Epoxy Flooring, Garage, Private
    • Attached garage spaces: 2
    Features
    • Stories: 1
    • Patio & porch: Covered, Patio
    • Exterior features: Patio
    • Fencing: Back Yard,Metal
    Lot
    • Size: 4,791 Square Feet
    • Features: Back Yard, Desert Landscaping, Landscaped, Synthetic Grass, < 1/4 Acre
    Details
    • Parcel number: 16031612125
    • Zoning description: Single Family
    • Horse amenities: None

    Construction

    Type & style
    • Home type: SingleFamily
    • Architectural style: One Story
    • Property subtype: Single Family Residence
    Materials
    • Roof: Tile
    Condition
    • Excellent,Resale
    • Year built: 2007

    Utilities & green energy

    • Electric: Photovoltaics None
    • Sewer: Public Sewer
    • Water: Public
    • Utilities for property: Underground Utilities
    Green energy
    • Energy efficient items: Windows

    Community & HOA

    Community
    • Subdivision: Weston Hills
    HOA
    • Has HOA: Yes
    • Amenities included: None
    • Services included: Association Management
    • HOA fee: $44 monthly
    • HOA name: Westin Hills
    • HOA phone: 702-737-8580
    Location
    • Region: Henderson

    Financial & listing details

    • Price per square foot: $283/sqft
    • Tax assessed value: $326,963
    • Annual tax amount: $1,780
    • Date on market: 3/4/2026
    • Listing agreement: Exclusive Right To Sell
    • Listing terms: Cash,Conventional,FHA,VA Loan

    Price history

    DateEventPrice
    4/29/2026Sold$422,000-0.7%$283/sqft
    Source: LVR #2761224 Report a problem
    3/31/2026Pending sale$424,900$285/sqft
    Source: BHHS broker feed #2761224 Report a problem
    3/30/2026Contingent$424,900$285/sqft
    Source: LVR #2761224 Report a problem
    3/4/2026Listed for sale$424,900-3.4%$285/sqft
    Source: LVR #2761224 Report a problem
    7/1/2025Listing removed$439,999$295/sqft
    Source: BHHS broker feed #2692803 Report a problem
    6/27/2025Pending sale$439,999$295/sqft
    Source: LVR #2692803 Report a problem
    6/18/2025Listed for sale$439,999+3.5%$295/sqft
    Source: LVR #2692803 Report a problem
    3/29/2024Sold$425,000$285/sqft
    Source: LVR #2553878 Report a problem
    3/7/2024Pending sale$425,000$285/sqft
    Source: LVR #2553878 Report a problem
    2/27/2024Price change$425,000-1.2%$285/sqft
    Source: LVR #2553878 Report a problem
    2/1/2024Listed for sale$430,000+54.1%$289/sqft
    Source: LVR #2553878 Report a problem
    3/8/2019Sold$279,000$187/sqft
    Source: Public Record Report a problem
    2/7/2019Pending sale$279,000$187/sqft
    Source: eXp Realty #2065584 Report a problem
    1/28/2019Listed for sale$279,000+34.8%$187/sqft
    Source: eXp Realty #2065584 Report a problem
    7/8/2008Sold$207,000-36.1%$139/sqft
    Source: Public Record Report a problem
    1/3/2007Sold$323,925$218/sqft
    Source: Public Record Report a problem

    Public tax history

    YearProperty taxesTax assessment
    2026$1,782 +3%$114,437 -0.2%
    2025$1,730 +3%$114,617 +6.4%
    2024$1,680 +3%$107,757 +9.8%
    2023$1,632 +3%$98,158 +9.9%
    2022$1,584 +3%$89,290 +2.4%
    2021$1,538 +1.3%$87,239 +4.6%
    2020$1,518 +4.8%$83,381 +8.2%
    2019$1,449 +5.7%$77,091
    2018$1,371 $77,091 +10.4%
    2017$1,371 $69,855 +17.5%
    2016$1,371 +0.3%$59,455 +26.7%
    2015$1,368 +3%$46,943 +5.6%
    2014$1,328 $44,465
    2013-- $44,465 +0.6%
    2012-- $44,196 -16.4%
    2011-- $52,870 -1.9%
    2010-- $53,877 -28.2%
    2009-- $74,988
    2008-- $74,988 -27.5%
    2007-- $103,424
    Find assessor info on the county website

    Neighborhood: Pittman

    Nearby schools

    GreatSchools rating
    Schools provided by the listing agent
    • Elementary: Josh, Stevens,Josh, Stevens
    • Middle: Brown B. Mahlon
    • High: Basic Academy

    Source: LVR. This data may not be complete. We recommend contacting the local school district to confirm school assignments for this home.

    Get a cash offer in 3 minutes
    Find out how much your home could sell for in as little as 3 minutes with a no-obligation cash offer.
    Estimated market value
    $420,200
    Get a cash offer in 3 minutes
    Find out how much your home could sell for in as little as 3 minutes with a no-obligation cash offer.
    Estimated market value
    $420,200