Skip main navigation
Closed
  • $639,600

    1076 EMILYS WALK Lane E, Jacksonville, FL 32221

    5beds
    3,020sqft
    Single Family Residence
    Built in 2008
    0.5 Acres Lot
    $639,600 Zestimate®
    $212/sqft
    $3,318 Estimated rent

    Home value

    $639,600

    $569,000 - $716,000

    $3,318/mo

    Zestimate® history
    Loading
    Loading...

    Owner options

    List your home for rent

    $3,318/mo

    Rent Zestimate®

    Find your next renter with Zillow Rental Manager. Plus, with online applications, you can quickly screen prospective tenants – for free.

    Learn more

    $3,318/mo

    Rent Zestimate®

    Refinance and save

    $4,720/mo

    Est. payment

    Refinancing to a lower rate could help reduce your monthly payments and save thousands over the life of the loan.

    See today's rates

    $4,720/mo

    Est. payment

    Explore your selling options

    Work with a Zillow partner agent

    Leverage their expertise and Zillow's premium Showcase listings to get your home seen by more buyers.

    Get started

    List with your own agent

    Get your home in front of millions of buyers by listing it on Zillow.

    Learn how to do it

    Sell it yourself

    Take full control of how buyers see your home on Zillow by listing For Sale by Owner (FSBO).

    List your home

    What's special

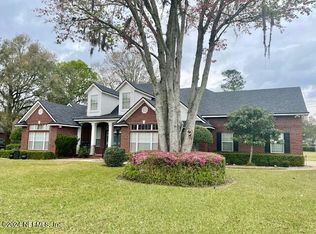
    This is a beautiful all brick home built in 2008 by Woodside Homes in a tremendous neighborhood. Great open floor plan with master down and loft area upstairs with two bedrooms and bath on either side of loft area. Large .5 acre lot on pond with large covered lanai to enjoy the outdoors and a side entry 3 car garage. Tray ceiling and glamour bath with double vanities, corner garden tub, seperate shower and double closets make the owner's suite a wonderful retreat. Kitchen with 42'' cabinets and granite countertops. BPO HAS BEEN DONE!!

    This property is off market, which means it's not currently listed for sale or rent on Zillow. This may be different from what's available on other websites or public sources.

    Zillow last checked:

    Listing updated:

    Listed by:

    KEITH ANDERSON,

    WATSON REALTY CORP,

    DOUG SMITH

    Bought with:

    BERKSHIRE HATHAWAY HOMESERVICES FLORIDA NETWORK REALTY

    Source: realMLS,MLS#: 593018MLS Logo

    Facts & features

    Interior

    Bedrooms & bathrooms
    • Bedrooms: 5
    • Bathrooms: 4
    • Full bathrooms: 3
    • 1/2 bathrooms: 1
    Primary bedroom
    • Area: 213.28 Square Feet
    • Dimensions: 16.00 x 13.33
    Bedroom 1
    • Area: 143 Square Feet
    • Dimensions: 13.00 x 11.00
    Bedroom 2
    • Area: 144 Square Feet
    • Dimensions: 12.00 x 12.00
    Bedroom 3
    • Area: 143.77 Square Feet
    • Dimensions: 12.33 x 11.66
    Bedroom 4
    • Area: 143.77 Square Feet
    • Dimensions: 12.33 x 11.66
    Dining room
    • Description: Separate Dining Room
    • Area: 147.62 Square Feet
    • Dimensions: 12.66 x 11.66
    Great room
    • Area: 342 Square Feet
    • Dimensions: 19.00 x 18.00
    Kitchen
    • Area: 189.02 Square Feet
    • Dimensions: 15.33 x 12.33
    Living room
    • Area: 139.92 Square Feet
    • Dimensions: 12.00 x 11.66
    Other
    • Description: Breakfast Room
    • Area: 153.3 Square Feet
    • Dimensions: 15.33 x 10.00
    Heating
    • Central
    Cooling
    • Central Air
    Appliances
    • Included: Dishwasher, Electric Range, Electric Water Heater, Microwave
    • Laundry: Electric Dryer Hookup, Washer Hookup
    Features
    • Breakfast Bar, Breakfast Nook, Entrance Foyer, Pantry, Primary Bathroom -Tub with Separate Shower, Master Downstairs, Split Bedrooms, Vaulted Ceiling(s), Walk-In Closet(s)
    • Flooring: Carpet, Tile
    Interior area
    • Total interior livable area: 3,020 sqft

    Property

    Parking
    • Total spaces: 3
    • Parking features: Attached, Garage
    • Attached garage spaces: 3
    Features
    • Stories: 2
    • Patio & porch: Front Porch, Porch, Screened
    • Pool features: None
    • Has view: Yes
    • View description: Water
    • Has water view: Yes
    • Water view: Water
    Lot
    • Size: 0.5 Acres
    • Dimensions: 100' x 218'
    • Features: Sprinklers In Front, Sprinklers In Rear
    Details
    • Parcel number: 0088711330

    Construction

    Type & style
    • Home type: SingleFamily
    • Architectural style: Traditional
    • Property subtype: Single Family Residence
    Materials
    • Frame
    • Roof: Shingle
    Condition
    • New construction: No
    • Year built: 2008

    Utilities & green energy

    • Sewer: Public Sewer
    • Water: Public

    Community & HOA

    Community
    • Security: Security System Owned, Smoke Detector(s)
    • Subdivision: Emilys Walk
    HOA
    • Has HOA: Yes
    • HOA fee: $350 annually
    Location
    • Region: Jacksonville

    Financial & listing details

    • Price per square foot: $212/sqft
    • Date on market: 10/21/2011
    • Listing terms: Cash,Conventional,FHA,VA Loan
    • Road surface type: Asphalt

    Price history

    DateEventPrice
    5/25/2012Sold$230,000$76/sqft
    Source: realMLS #593018 Report a problem

    Public tax history

    Tax history is unavailable.

    Neighborhood: Crystal Springs

    Nearby schools

    GreatSchools rating
    Schools provided by the listing agent
    • Elementary: Crystal Springs
    • Middle: Joseph Stilwell
    • High: Edward White

    Source: realMLS. This data may not be complete. We recommend contacting the local school district to confirm school assignments for this home.

    Get a cash offer in 3 minutes
    Find out how much your home could sell for in as little as 3 minutes with a no-obligation cash offer.
    Estimated market value
    $639,600
    Get a cash offer in 3 minutes
    Find out how much your home could sell for in as little as 3 minutes with a no-obligation cash offer.
    Estimated market value
    $639,600