Skip main navigation
Sold for $2,450,000
  • $2,450,000

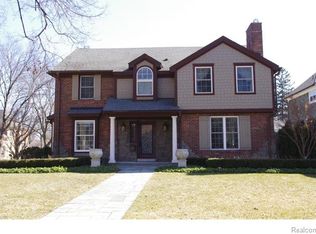
    1076 Fairfax St, Birmingham, MI 48009

    5beds
    6,013sqft
    Single Family Residence
    Built in 2012
    10,018 Square Feet Lot
    $2,303,000 Zestimate®
    $407/sqft
    $-- Estimated rent

    Home value

    $2,303,000

    $1.96M - $2.69M

    Not available

    Zestimate® history
    Loading
    Loading...

    Owner options

    List your home for rent

    Find your next renter with Zillow Rental Manager. Plus, with online applications, you can quickly screen prospective tenants – for free.

    Learn more
    Refinance and save

    $13,094/mo

    Est. payment

    Refinancing to a lower rate could help reduce your monthly payments and save thousands over the life of the loan.

    See today's rates

    $13,094/mo

    Est. payment

    Explore your selling options

    Work with a Zillow partner agent

    Leverage their expertise and Zillow's premium Showcase listings to get your home seen by more buyers.

    Get started

    List with your own agent

    Get your home in front of millions of buyers by listing it on Zillow.

    Learn how to do it

    Sell it yourself

    Take full control of how buyers see your home on Zillow by listing For Sale by Owner (FSBO).

    List your home

    What's special

    Welcome to the perfect Quarton Lake estate, a stunning example of newer construction that offers luxury and style in every corner. This exquisite five-bedroom home features a 4+ car garage and boasts custom curated finishes throughout. Step inside to discover an impeccably finished space with a seamless flow and functionality. The open kitchen and family room create a welcoming atmosphere, while the formal dining room and office/living room with a fireplace add a touch of elegance to your daily life. The newly completed primary bedroom is a true sanctuary, with spa-style finishes, built-ins, and a cozy fireplace, making it the perfect retreat after a long day. Four other generously sized bedrooms, including two suites and two sharing a bath, ensure there's plenty of space for the whole family. The lower level is an inspiration, featuring a rec area, kitchenette, and gym. You'll also find a full bath, sauna, and steam room, providing the ultimate relaxation and entertainment space. Plenty of parking space with a 4+ car garage. This home is situated on a highly sought-after street with a 4+ car garage. Don't miss the chance to make this Quarton Lake estate your own and experience the pinnacle of modern living in a truly exquisite setting.I.D.R.B.N.G.

    Zillow last checked:

    Listing updated:

    Listed by:

    Renee Lossia Acho 248-786-7790,

    KW Domain,

    Tushar V Vakhariya 248-786-7790,

    KW Domain

    Bought with:

    Renee Lossia Acho, 6501305857

    KW Domain

    Tushar V Vakhariya, 6501279268

    KW Domain

    Source: Realcomp II,MLS#: 20230088155MLS Logo

    Facts & features

    Interior

    Bedrooms & bathrooms
    • Bedrooms: 5
    • Bathrooms: 6
    • Full bathrooms: 5
    • 1/2 bathrooms: 1
    Primary bedroom
    • Level: Second
    • Dimensions: 29 x 20
    Bedroom
    • Level: Second
    • Dimensions: 21 x 13
    Bedroom
    • Level: Second
    • Dimensions: 11 x 12
    Bedroom
    • Level: Second
    • Dimensions: 12 x 15
    Bedroom
    • Level: Second
    • Dimensions: 11 x 14
    Primary bathroom
    • Level: Second
    • Dimensions: 15 x 12
    Other
    • Level: Basement
    Other
    • Level: Second
    Other
    • Level: Second
    Other
    • Level: Second
    Other
    • Level: Entry
    Dining room
    • Level: Entry
    • Dimensions: 14 x 17
    Family room
    • Level: Entry
    • Dimensions: 20 x 15
    Laundry
    • Level: Entry
    • Dimensions: 18 x 7
    Living room
    • Level: Entry
    • Dimensions: 15 x 16
    Heating
    • Forced Air, Natural Gas
    Cooling
    • Central Air
    Appliances
    • Included: Built In Refrigerator, Dishwasher, Disposal, Double Oven, Dryer, Gas Cooktop, Microwave, Stainless Steel Appliances, Washer
    • Laundry: Laundry Room
    Features
    • Entrance Foyer, High Speed Internet, Programmable Thermostat
    • Basement: Finished
    • Has fireplace: No
    Interior area
    • Total interior livable area: 6,013 sqft
    • Finished area above ground: 4,500
    • Finished area below ground: 1,513

    Property

    Parking
    • Total spaces: 4
    • Parking features: Four Car Garage, Attached, Direct Access, Electricityin Garage, Heated Garage
    • Attached garage spaces: 4
    Features
    • Levels: Two
    • Stories: 2
    • Entry location: GroundLevelwSteps
    • Patio & porch: Patio, Porch
    • Exterior features: Lighting
    • Pool features: None
    Lot
    • Size: 10,018 Square Feet
    • Dimensions: 71 x 139 x 70 x 149
    Details
    • Parcel number: 1926252030
    • Special conditions: Short Sale No,Standard

    Construction

    Type & style
    • Home type: SingleFamily
    • Architectural style: Colonial
    • Property subtype: Single Family Residence
    Materials
    • Brick, Wood Siding
    • Foundation: Basement, Poured
    • Roof: Asphalt
    Condition
    • New construction: No
    • Year built: 2012
    • Major remodel year: 2023

    Utilities & green energy

    • Sewer: Public Sewer
    • Water: Public
    • Utilities for property: Cable Available

    Community & HOA

    Community
    • Features: Sidewalks
    • Subdivision: QUARTON LAKE ESTATES SUB
    HOA
    • Has HOA: No
    Location
    • Region: Birmingham

    Financial & listing details

    • Price per square foot: $407/sqft
    • Tax assessed value: $586,000
    • Annual tax amount: $22,494
    • Date on market: 11/3/2023
    • Cumulative days on market: 13 days
    • Listing agreement: Exclusive Right To Sell
    • Listing terms: Cash,Conventional

    Price history

    DateEventPrice
    1/5/2024Sold$2,450,000-1%$407/sqft
    Source: Realcomp II #20230088155 Report a problem
    11/29/2023Pending sale$2,475,000$412/sqft
    Source: Realcomp II #20230088155 Report a problem
    11/17/2023Contingent$2,475,000$412/sqft
    Source: Realcomp II #20230088155 Report a problem
    11/3/2023Listed for sale$2,475,000$412/sqft
    Source: Realcomp II #20230088155 Report a problem

    Public tax history

    Tax history is unavailable.

    Neighborhood: 48009

    Nearby schools

    GreatSchools rating
    Get a cash offer in 3 minutes
    Find out how much your home could sell for in as little as 3 minutes with a no-obligation cash offer.
    Estimated market value
    $2,303,000
    Get a cash offer in 3 minutes
    Find out how much your home could sell for in as little as 3 minutes with a no-obligation cash offer.
    Estimated market value
    $2,303,000