Popular Vernon Hill Loft plan in amenity-rich Sun City Carolina Lakes, featuring fresh interior paint and flexible living space across two levels. The open main living area includes crown molding, recessed lighting and built-in cabinetry for storage and display. The kitchen features granite countertops, warm wood cabinetry, stainless steel appliances, a tile backsplash and a large center island with seating. The light-filled sunroom leads to an impressive 249 sqft. three-season room with a vaulted ceiling, walls of windows, peaceful views of the tree-lined backyard and a heating and cooling unit (installed in 2025). The main floor includes a private office, primary suite and two additional bedrooms. Upstairs, a loft with an additional bedroom and full bathroom provides flexible space for guests, hobbies or a second living area. A stone-accented exterior, landscaped yard, rear patio and two-car garage complete the home. Enjoy Sun City Carolina Lakes amenities, including golf, pools, fitness facilities, walking trails, tennis, pickleball, clubs and a full calendar of activities.
Active
$595,000
1076 Fants Grove Ln, Indian Land, SC 29707
4beds
2,788sqft
Single Family Residence
Built in 2014
0.27 Acres Lot
$583,700 Zestimate®
$213/sqft
$321/mo HOA
What's special
Private officeRear patioStone-accented exteriorLandscaped yardLight-filled sunroomTwo-car garageHeating and cooling unit
- 2 days
- 264
- 20
Likely to sell faster than
Zillow last checked:
Listing updated:
Listed by:
Reid Baxter reid@thebaxterteam.com,
RE/MAX Executive
Source: Canopy MLS as distributed by MLS GRID,MLS#: 4426936
Facts & features
Interior
Bedrooms & bathrooms
- Bedrooms: 4
- Bathrooms: 3
- Full bathrooms: 3
- Main level bedrooms: 3
Primary bedroom
- Level: Main
Bedroom s
- Level: Main
Bedroom s
- Level: Main
Bedroom s
- Level: Upper
Bathroom full
- Level: Main
Bathroom full
- Level: Main
Bathroom full
- Level: Upper
Breakfast
- Level: Main
Dining area
- Level: Main
Kitchen
- Level: Main
Laundry
- Level: Main
Living room
- Level: Main
Loft
- Level: Upper
Office
- Level: Main
Sunroom
- Level: Main
Heating
- Forced Air, Natural Gas
Cooling
- Ceiling Fan(s), Central Air
Appliances
- Included: Dishwasher, Gas Range, Microwave, Refrigerator
- Laundry: Laundry Room, Main Level
Features
- Flooring: Carpet, Hardwood, Tile
- Has basement: No
Interior area
- Total structure area: 2,788
- Total interior livable area: 2,788 sqft
- Finished area above ground: 2,788
- Finished area below ground: 0
Video & virtual tour
Property
Parking
- Total spaces: 2
- Parking features: Driveway, Attached Garage, Garage on Main Level
- Attached garage spaces: 2
- Has uncovered spaces: Yes
Features
- Levels: One
- Stories: 1
- Pool features: Community
Lot
- Size: 0.27 Acres
- Features: Cul-De-Sac
Details
- Parcel number: 0016H0B062.00
- Zoning: PDD
- Special conditions: Standard
Construction
Type & style
- Home type: SingleFamily
- Property subtype: Single Family Residence
Materials
- Stone Veneer, Vinyl
- Foundation: Slab
Condition
- New construction: No
- Year built: 2014
Details
- Builder model: Vernon Hill Loft
Utilities & green energy
- Sewer: County Sewer
- Water: County Water
Community & HOA
Community
- Features: Fifty Five and Older, Clubhouse, Dog Park, Fitness Center, Game Court, Golf, Picnic Area, Playground, Pond, Putting Green, Sidewalks, Sport Court, Street Lights, Tennis Court(s), Walking Trails
- Senior community: Yes
- Subdivision: Sun City Carolina Lakes
HOA
- Has HOA: Yes
- HOA fee: $321 monthly
- HOA name: Associa Carolina
- HOA phone: 803-547-8858
Location
- Region: Indian Land
Financial & listing details
- Price per square foot: $213/sqft
- Tax assessed value: $634,000
- Annual tax amount: $3,453
- Date on market: 9/24/2026
- Cumulative days on market: 2 days
- Listing terms: Cash,Conventional,FHA,VA Loan
- Road surface type: Concrete, Paved
Estimated market value
$583,700
$555,000 - $613,000
$2,808/mo
Price history
| Date | Event | Price |
|---|---|---|
| 9/24/2026 | Listed for sale | $595,000+37.6%$213/sqft |
Source:  Canopy MLS as distributed by MLS GRID #4426936 Report a problem Canopy MLS as distributed by MLS GRID #4426936 Report a problem | ||
| 8/13/2014 | Sold | $432,542$155/sqft |
Source: Public Record Report a problem | ||
Public tax history
| Year | Property taxes | Tax assessment |
|---|---|---|
| 2025 | $3,453 -46.9% | $21,630 +15% |
| 2024 | $6,500 +0% | $18,812 |
| 2023 | $6,499 +2.1% | $18,812 |
| 2022 | $6,368 | $18,812 |
| 2021 | $6,368 +6.6% | $18,812 +6.6% |
| 2020 | $5,975 +0.1% | $17,652 |
| 2019 | $5,969 +105.3% | $17,652 |
| 2018 | $2,907 +301.2% | $17,652 |
| 2017 | $725 | -- |
| 2016 | $725 | -- |
| 2015 | $725 | -- |
| 2014 | -- | -- |
Find assessor info on the county website
Monthly payment
Est. payment
Payment breakdown
Explore the cost of this home by adjusting the details. Changes won't be saved.Climate risks
Neighborhood: Indian Land
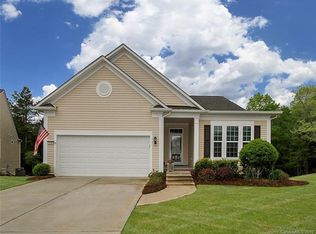
- $658,5004 bd3 ba3.5k sqft1080 Fants Grove Ln, Indian Land, SC 29707Off Market
- $512,900-- bd2 ba1.6k sqft1062 Fants Grove Ln, Indian Land, SC 29707Off Market
- $741,100-- bd3 ba3.7k sqft1079 Fants Grove Ln, Indian Land, SC 29707Off Market
- $575,300-- bd2 ba2.1k sqft1058 Fants Grove Ln, Indian Land, SC 29707Off Market
Similar homes
- $550,0002 bd2 ba2.1k sqft23090 Kingfisher Dr, Indian Land, SC 29707For Sale
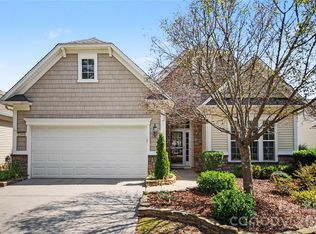
 MLS ID #4427495, Pook Bellini, Northgroup Real Estate. Canopy MLS as distributed by MLS GRID
 - $615,0003 bd3 ba2.7k sqft1966 Links View Dr, Indian Land, SC 29707For Sale
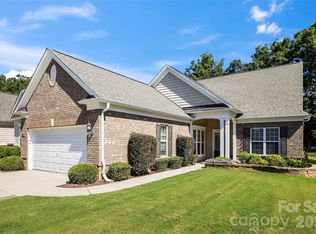 MLS ID #4423077, Suzanne Crosser, RE/MAX Executive. Canopy MLS as distributed by MLS GRID
 - $635,0003 bd3 ba2.8k sqft36145 Watsonia St, Indian Land, SC 29707For Sale
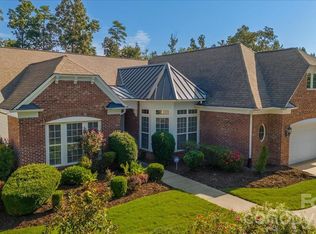 MLS ID #4400719, Jeanette Wade, ERA Live Moore. Canopy MLS as distributed by MLS GRID
 - $775,0003 bd4 ba2.9k sqft9287 Whistling Straits Dr, Indian Land, SC 29707For Sale
 MLS ID #4427649, Brandon Gafgen, Assist2sell Buyers & Sellers 1st Choice LLC. Canopy MLS as distributed by MLS GRID
 - $759,9003 bd4 ba2.9k sqft51252 Daffodil Ct, Indian Land, SC 29707For SaleMLS ID #4420762, Bryan Killian, Piedmont Carolinas Realty, Inc.. Canopy MLS as distributed by MLS GRID
- $560,0004 bd3 ba2.9k sqft4043 Perth Rd, Indian Land, SC 29707For SaleMLS ID #4417678, Leigh LaRue, NorthGroup Real Estate LLC. Canopy MLS as distributed by MLS GRID
- $525,0003 bd2 ba1.9k sqft2015 Vermount Way, Indian Land, SC 29707For SaleMLS ID #4412967, Mary Gutowski, Simply Brokerage. Canopy MLS as distributed by MLS GRID
- $635,0003 bd3 ba3.4k sqft56122 Finches Ct, Indian Land, SC 29707For SaleMLS ID #4401830, Suzanne Crosser, RE/MAX Executive. Canopy MLS as distributed by MLS GRID
- $649,9004 bd4 ba3.2k sqft1030 Princeton Dr, Indian Land, SC 29707For SaleMLS ID #4374223, Kimberly Magette, Keller Williams South Park. Canopy MLS as distributed by MLS GRID
- $590,0003 bd2 ba2.2k sqft10411 Bethpage Dr, Indian Land, SC 29707For SaleMLS ID #4326425, Keeley Ryan, RE/MAX Executive. Canopy MLS as distributed by MLS GRID
- $550,0003 bd4 ba2.6k sqft50008 Tulip Ct, Indian Land, SC 29707For SaleMLS ID #4421134, Jeremy Ordan, Howard Hanna Allen Tate Charlotte South. Canopy MLS as distributed by MLS GRID
- $675,0003 bd4 ba2.8k sqft37421 Mandrake Ct, Indian Land, SC 29707For SaleMLS ID #4418049, Kim Bigach, Keller Williams Connected. Canopy MLS as distributed by MLS GRID
- $549,0003 bd3 ba2.4k sqft20142 Dovekie Ln, Indian Land, SC 29707For SaleMLS ID #4331864, Suzanne Crosser, RE/MAX Executive. Canopy MLS as distributed by MLS GRID
- $679,0003 bd4 ba2.9k sqft39650 Rosebay Ct, Indian Land, SC 29707For SaleMLS ID #4408071, Jeanette Wade, ERA Live Moore. Canopy MLS as distributed by MLS GRID
- $567,5004 bd3 ba2.9k sqft3124 Streamhaven Dr, Indian Land, SC 29707For SaleMLS ID #4383726, Reid Baxter, RE/MAX Executive. Canopy MLS as distributed by MLS GRID
- $664,9004 bd4 ba3.3k sqft179 Sweet Briar Dr, Indian Land, SC 29707For SaleMLS ID #4415893, Jennifer Poole, Keller Williams Ballantyne Area. Canopy MLS as distributed by MLS GRID
- $535,0003 bd2 ba2k sqft2055 Vermount Way, Indian Land, SC 29707For SaleMLS ID #4357129, Reid Baxter, RE/MAX Executive. Canopy MLS as distributed by MLS GRID
- $510,0002 bd2 ba2.1k sqft41055 Calla Lily St, Indian Land, SC 29707For SaleMLS ID #4424672, Ginny Williams, Keller Williams Ballantyne Area. Canopy MLS as distributed by MLS GRID
- $650,0003 bd3 ba2.5k sqft49015 Gladiolus St, Indian Land, SC 29707For SaleMLS ID #4362933, Pook Bellini, Northgroup Real Estate. Canopy MLS as distributed by MLS GRID
- $535,0004 bd3 ba2.6k sqft10345 Scotland Ave, Indian Land, SC 29707For SaleMLS ID #4416567, Dawn Blewett, NorthGroup Real Estate LLC. Canopy MLS as distributed by MLS GRID
