Welcome to the epitome of St. Paul living! This meticulously maintained residence, nestled on a rare
double lot, offers the perfect blend of modern comforts and thoughtful updates. This spacious home boasts two beautifully remodeled bathrooms, granite countertops, and a bedroom on each floor. This year, the entire property underwent a transformation with brand-new roofing and siding on the house, garage, and shed. Appliances including the dishwasher, washer and dryer, furnace, and central air were all updated in the last 3 years. Enjoy the two apple trees, yielding delicious fruits, and a mulberry tree adding a
touch of sweetness to your surroundings. Don't miss the chance to make this house your dream home!
Closed
$300,000
1076 Farrington St, Saint Paul, MN 55117
3beds
1,692sqft
Single Family Residence
Built in 1912
10,410 Square Feet Lot
$316,200 Zestimate®
$177/sqft
$2,355 Estimated rent
Home value
$316,200
$300,000 - $332,000
$2,355/mo
Zestimate® history
Owner options
List your home for rent
$2,355/mo
Rent Zestimate®
Find your next renter with Zillow Rental Manager. Plus, with online applications, you can quickly screen prospective tenants – for free.
$2,355/mo
Rent Zestimate®
Refinance and save
$1,920/mo
Est. payment
Refinancing to a lower rate could help reduce your monthly payments and save thousands over the life of the loan.
$1,920/mo
Est. payment
Explore your selling options
Work with a Zillow partner agent
Leverage their expertise and Zillow's premium Showcase listings to get your home seen by more buyers.
Get startedList with your own agent
Get your home in front of millions of buyers by listing it on Zillow.
Learn how to do itSell it yourself
Take full control of how buyers see your home on Zillow by listing For Sale by Owner (FSBO).
List your homeWhat's special
Modern comfortsSpacious homeGranite countertopsCentral airBrand-new roofingMeticulously maintained residence
Zillow last checked:
Listing updated:
Listed by:
Taylor Allen 763-267-3542,
Realty Group LLC
Bought with:
Melissa A. Johnson
Realty Group LLC
Source: NorthstarMLS as distributed by MLS GRID,MLS#: 6470622
Facts & features
Interior
Bedrooms & bathrooms
- Bedrooms: 3
- Bathrooms: 2
- Full bathrooms: 1
- 3/4 bathrooms: 1
Bedroom
- Level: Main
- Area: 120 Square Feet
- Dimensions: 12x10
Bedroom 2
- Level: Basement
- Area: 182 Square Feet
- Dimensions: 14x13
Bedroom 3
- Level: Upper
- Area: 198 Square Feet
- Dimensions: 11x18
Primary bathroom
- Level: Upper
- Area: 72 Square Feet
- Dimensions: 6x12
Bathroom
- Level: Main
- Area: 40 Square Feet
- Dimensions: 5x8
Other
- Level: Upper
- Area: 60 Square Feet
- Dimensions: 6x10
Flex room
- Level: Upper
- Area: 120 Square Feet
- Dimensions: 12x10
Kitchen
- Level: Main
- Area: 160 Square Feet
- Dimensions: 16x10
Laundry
- Level: Basement
- Area: 88 Square Feet
- Dimensions: 11x8
Living room
- Level: Main
- Area: 288 Square Feet
- Dimensions: 18x16
Living room
- Level: Basement
- Area: 180 Square Feet
- Dimensions: 12x15
Mud room
- Level: Main
- Area: 128 Square Feet
- Dimensions: 8x16
Utility room
- Level: Basement
- Area: 88 Square Feet
- Dimensions: 8x11
Heating
- Forced Air
Cooling
- Central Air
Appliances
- Included: Dishwasher, Dryer, Gas Water Heater, Water Filtration System, Microwave, Range, Refrigerator, Stainless Steel Appliance(s), Washer
- Laundry: In Basement, Gas Dryer Hookup, Laundry Room, Sink, Washer Hookup
Features
- Basement: Egress Window(s),Finished,Concrete
Interior area
- Total structure area: 1,692
- Total interior livable area: 1,692 sqft
- Finished area above ground: 1,242
- Finished area below ground: 450
Property
Parking
- Total spaces: 2
- Parking features: Detached Garage, Concrete, Garage Door Opener, Off Site
- Garage spaces: 2
- Has uncovered spaces: Yes
Accessibility
- Accessibility features: None
Features
- Levels: Two
- Stories: 2
- Patio & porch: Deck, Patio
- Fencing: Chain Link,Split Rail,Wood
Lot
- Size: 10,410 Square Feet
- Dimensions: 84 x 124
Details
- Additional structures: Storage Shed
- Foundation area: 852
- Parcel number: 252923130016
- Zoning description: Residential-Single Family
Construction
Type & style
- Home type: SingleFamily
- Property subtype: Single Family Residence
Materials
- Block
- Roof: Age 8 Years or Less,Asphalt
Condition
- New construction: No
- Year built: 1912
Utilities & green energy
- Electric: 100 Amp Service, Power Company: Xcel Energy
- Gas: Natural Gas
- Sewer: City Sewer/Connected
- Water: City Water/Connected
Community & HOA
Community
- Subdivision: Auerbach & Hands Addition, To
HOA
- Has HOA: No
Location
- Region: Saint Paul
Financial & listing details
- Price per square foot: $177/sqft
- Tax assessed value: $307,100
- Annual tax amount: $3,458
- Date on market: 12/22/2023
- Cumulative days on market: 18 days
Price history
| Date | Event | Price |
|---|---|---|
| 3/1/2024 | Sold | $300,000+3.8%$177/sqft |
Source:  NorthstarMLS as distributed by MLS GRID #6470622 Report a problem NorthstarMLS as distributed by MLS GRID #6470622 Report a problem | ||
| 1/9/2024 | Pending sale | $289,000$171/sqft |
Source: NorthstarMLS as distributed by MLS GRID #6470622 Report a problem | ||
| 12/22/2023 | Listed for sale | $289,000+62.9%$171/sqft |
Source: NorthstarMLS as distributed by MLS GRID #6470622 Report a problem | ||
| 2/21/2020 | Sold | $177,400-1.4%$105/sqft |
Source: NorthstarMLS as distributed by MLS GRID #5321192 Report a problem | ||
| 1/8/2020 | Pending sale | $179,900$106/sqft |
Source: Creative Results #5321192 Report a problem | ||
| 11/15/2019 | Price change | $179,900-2.8%$106/sqft |
Source: Creative Results #5321192 Report a problem | ||
| 9/29/2019 | Listed for sale | $185,000+640%$109/sqft |
Source: Creative Results #5315572 Report a problem | ||
| 3/4/2009 | Sold | $25,000-72.8%$15/sqft |
Source: Public Record Report a problem | ||
| 12/13/1999 | Sold | $92,000$54/sqft |
Source: Public Record Report a problem | ||
Public tax history
| Year | Property taxes | Tax assessment |
|---|---|---|
| 2025 | $4,536 +25.2% | $307,100 +7.9% |
| 2024 | $3,624 +18.9% | $284,500 +16.9% |
| 2023 | $3,048 +3.5% | $243,300 +18.6% |
| 2022 | $2,946 +68.2% | $205,100 +20% |
| 2021 | $1,752 -33.2% | $170,900 +30.8% |
| 2020 | $2,621 +136.7% | $130,700 +6.7% |
| 2019 | $1,107 | $122,500 |
| 2018 | $1,107 -7% | $122,500 +30% |
| 2017 | $1,190 | $94,200 |
| 2016 | $1,190 +48.4% | -- |
| 2015 | $802 +2.6% | $71,600 |
| 2014 | $782 -11.9% | -- |
| 2013 | $888 -60.7% | -- |
| 2012 | $2,262 -1.7% | -- |
| 2011 | $2,302 | -- |
| 2010 | -- | -- |
| 2009 | $2,052 -5.7% | -- |
| 2008 | $2,176 +10.2% | -- |
| 2007 | $1,974 +5.9% | -- |
| 2006 | $1,864 +29.6% | -- |
| 2005 | $1,438 +5.7% | -- |
| 2004 | $1,360 +17% | -- |
| 2003 | $1,162 +14.1% | -- |
| 2002 | $1,018 -10.1% | -- |
| 2001 | $1,132 +38.9% | -- |
| 2000 | $815 | -- |
Find assessor info on the county website
Neighborhood: North End
Nearby homes
- $176,6002 bd1 ba764 sqft1086 Farrington St, Saint Paul, MN 55117Off Market
- $231,0003 bd2 ba2k sqft1060 Farrington St, Saint Paul, MN 55117Off Market
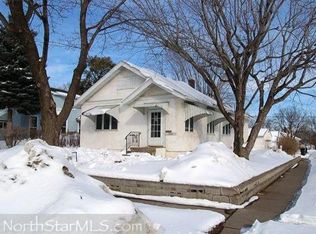
- $225,0004 bd2 ba1.7k sqft1071 Matilda St, Saint Paul, MN 55117Sold
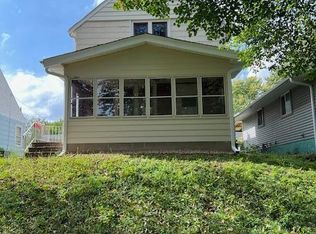
- $298,6004 bd2 ba1.5k sqft1075 Matilda St, Saint Paul, MN 55117Off Market

- $242,5003 bd1 ba946 sqft1092 Farrington St, Saint Paul, MN 55117Off Market
- $229,8003 bd1 ba1k sqft1065 Matilda St, Saint Paul, MN 55117Off Market
- $150,0002 bd2 ba934 sqft1087 Matilda St, Saint Paul, MN 55117Pending
- $277,9003 bd2 ba1.7k sqft297 Cook Ave W, Saint Paul, MN 55117Off Market
Nearby schools
GreatSchools rating
- 5/10Como Park Elementary SchoolGrades: PK-5Distance: 1 mi
- 4/10Murray Middle SchoolGrades: 6-8Distance: 4 mi
- 2/10Como Park Senior High SchoolGrades: 9-12Distance: 0.9 mi
Get a cash offer in 3 minutes
Find out how much your home could sell for in as little as 3 minutes with a no-obligation cash offer.
Estimated market value
$316,200
Get a cash offer in 3 minutes
Find out how much your home could sell for in as little as 3 minutes with a no-obligation cash offer.
Estimated market value
$316,200
- Minnesota
- Ramsey County
- Saint Paul
- 55117
- North End
- 1076 Farrington St
Nearby cities
Nearby neighborhoods
Nearby zip codes
Other Saint Paul Topics
