Indulge in refined living in this extensively remodeled 4 bedroom, 2.5 bathroom home, ideally positioned steps away from the renowned Pruneyard with popular shops and restaurants. Meticulous touches grace every corner, from stylish tile to custom cabinets and woodwork to the kitchen's quartz countertops and a large center waterfall island. The open concept kitchen is a chef's dream, featuring a dedicated pantry, pot filler, and top of the line appliances including gas range, wine fridge and build-in microwave. The primary suite is a haven of comfort with a generous custom walk-in closet and double vanities. Central heating and air conditioning ensure year-round comfort. The great open concept layout effortlessly blends functionality and aesthetics, creating bright living spaces perfect for both entertaining and everyday living. A dedicated laundry room adds convenience, and the 2-car garage provides ample parking and storage space. Step outside to discover a meticulously landscaped oasis with a hot tub- an inviting extension of the home's character. This property combines modern luxury with a prime location; a thoughtfully renovated residence that transcends expectations. Experience the epitome of contemporary living in this thoughtfully designed and inviting Pruneyard home.
Sold for $2,350,000
$2,350,000
1076 Fewtrell Dr, Campbell, CA 95008
4beds
1,972sqft
Single Family Residence, Residential
Built in 1947
7,405 Square Feet Lot
$2,402,900 Zestimate®
$1,192/sqft
$5,937 Estimated rent
Home value
$2,402,900
$2.26M - $2.57M
$5,937/mo
Zestimate® history
Owner options
List your home for rent
$5,937/mo
Rent Zestimate®
Find your next renter with Zillow Rental Manager. Plus, with online applications, you can quickly screen prospective tenants – for free.
$5,937/mo
Rent Zestimate®
Refinance and save
$14,967/mo
Est. payment
Refinancing to a lower rate could help reduce your monthly payments and save thousands over the life of the loan.
$14,967/mo
Est. payment
Explore your selling options
Work with a Zillow partner agent
Leverage their expertise and Zillow's premium Showcase listings to get your home seen by more buyers.
Get startedList with your own agent
Get your home in front of millions of buyers by listing it on Zillow.
Learn how to do itSell it yourself
Take full control of how buyers see your home on Zillow by listing For Sale by Owner (FSBO).
List your homeWhat's special
Refined livingContemporary livingAmple parkingModern luxuryWine fridgeOpen concept layoutPopular shops
Zillow last checked:
Listing updated:
Listed by:
Bob Johnston 01228365 650-400-5039,
Coldwell Banker Realty 650-324-4456,
Francesca Lampert 02039065 650-776-1581,
Coldwell Banker Realty
Bought with:
Don Orason, 01319840
Intero Real Estate Services
Eden Nazlou, 02128968
Intero Real Estate Services
Source: MLSListings Inc,MLS#: ML81953414
Facts & features
Interior
Bedrooms & bathrooms
- Bedrooms: 4
- Bathrooms: 3
- Full bathrooms: 2
- 1/2 bathrooms: 1
Dining room
- Features: DiningArea, EatinKitchen
Family room
- Features: KitchenFamilyRoomCombo
Heating
- Central Forced Air
Cooling
- Central Air
Appliances
- Included: Washer/Dryer
- Laundry: Inside
Features
- Flooring: Hardwood
- Number of fireplaces: 1
- Fireplace features: Other
Interior area
- Total structure area: 1,972
- Total interior livable area: 1,972 sqft
Property
Parking
- Total spaces: 2
- Parking features: Detached, Off Street
- Garage spaces: 2
Features
- Stories: 1
- Spa features: Other, Spa/HotTub
Lot
- Size: 7,405 Square Feet
Details
- Parcel number: 28809022
- Zoning: R-1-6
- Special conditions: Standard
Construction
Type & style
- Home type: SingleFamily
- Property subtype: Single Family Residence, Residential
Materials
- Foundation: Concrete Perimeter and Slab
- Roof: Composition
Condition
- New construction: No
- Year built: 1947
Utilities & green energy
- Gas: PublicUtilities
- Water: Public
- Utilities for property: Public Utilities, Water Public
Community & HOA
Location
- Region: Campbell
Financial & listing details
- Price per square foot: $1,192/sqft
- Tax assessed value: $2,397,000
- Annual tax amount: $30,216
- Date on market: 2/9/2024
- Listing agreement: ExclusiveRightToSell
Price history
| Date | Event | Price |
|---|---|---|
| 2/23/2024 | Sold | $2,350,000+2.2%$1,192/sqft |
Source:  MLSListings Inc #ML81953414 Report a problem MLSListings Inc #ML81953414 Report a problem | ||
| 2/13/2024 | Pending sale | $2,299,000$1,166/sqft |
Source: MLSListings Inc #ML81953414 Report a problem | ||
| 2/9/2024 | Listed for sale | $2,299,000+22.9%$1,166/sqft |
Source: MLSListings Inc #ML81953414 Report a problem | ||
| 4/23/2021 | Sold | $1,870,000-1.5%$948/sqft |
Source:  MLSListings Inc #ML81833449 Report a problem MLSListings Inc #ML81833449 Report a problem | ||
| 3/11/2021 | Listed for sale | $1,899,000+53.8%$963/sqft |
Source: MLSListings Inc #ML81833449 Report a problem | ||
| 7/1/2020 | Sold | $1,235,000-0.4%$626/sqft |
Source: MLSListings Inc #ML81797044 Report a problem | ||
| 6/17/2020 | Listed for sale | $1,239,888-8.2%$629/sqft |
Source: Stevensen & Neal Realtors #ML81797044 Report a problem | ||
| 10/22/2019 | Listing removed | $1,350,000$685/sqft |
Source: Stevensen & Neal Realtors #ML81765313 Report a problem | ||
| 10/2/2019 | Price change | $1,350,000-3.5%$685/sqft |
Source: Stevensen & Neal Realtors #ML81765313 Report a problem | ||
| 8/30/2019 | Listed for sale | $1,399,000$709/sqft |
Source: Stevensen & Neal Realtors #ML81765313 Report a problem | ||
| 8/9/2017 | Listing removed | $3,200$2/sqft |
Source: Stevensen & Neal Realtors #ML81670211 Report a problem | ||
| 8/4/2017 | Price change | $3,200-8.6%$2/sqft |
Source: Stevensen & Neal Realtors #ML81670211 Report a problem | ||
| 7/17/2017 | Listed for rent | $3,500$2/sqft |
Source: Stevensen & Neal Realtors #ML81670211 Report a problem | ||
Public tax history
| Year | Property taxes | Tax assessment |
|---|---|---|
| 2025 | $30,216 +21.4% | $2,397,000 +20.8% |
| 2024 | $24,886 +1.4% | $1,984,458 +2% |
| 2023 | $24,534 +3.7% | $1,945,548 +2% |
| 2022 | $23,650 +52.5% | $1,907,400 +54.4% |
| 2021 | $15,504 +221.7% | $1,235,000 +236.8% |
| 2020 | $4,820 | $366,704 +2% |
| 2019 | $4,820 +4.1% | $359,514 +2% |
| 2018 | $4,630 | $352,466 +2% |
| 2017 | $4,630 +1.2% | $345,556 +2% |
| 2016 | $4,575 +7.5% | $338,781 +1.5% |
| 2015 | $4,257 +4.2% | $333,693 +2% |
| 2014 | $4,085 | $327,157 +0.5% |
| 2013 | -- | $325,679 +2% |
| 2012 | -- | $319,294 +2% |
| 2011 | -- | $313,035 +0.8% |
| 2010 | -- | $310,696 -0.2% |
| 2009 | -- | $311,435 +2% |
| 2008 | -- | $305,329 +2% |
| 2007 | -- | $299,343 +2% |
| 2006 | -- | $293,474 +2% |
| 2005 | -- | $287,721 +2% |
| 2004 | -- | $282,081 +1.9% |
| 2003 | -- | $276,912 +2% |
| 2002 | -- | $271,483 +2% |
| 2001 | -- | $266,161 |
Find assessor info on the county website
Neighborhood: East Campbell
Nearby homes
- $1,898,7002 bd1 ba1.9k sqft1088 Fewtrell Dr, Campbell, CA 95008Off Market
- $1,829,9002 bd2 ba1.7k sqft1062 Fewtrell Dr, Campbell, CA 95008Off Market
- $2,562,6005 bd3 ba2.6k sqft1100 Fewtrell Dr, Campbell, CA 95008Off Market
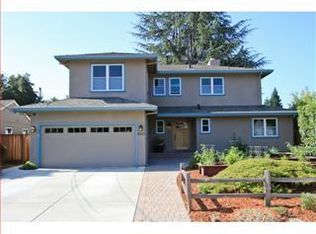
- $1,021,6001 bd1 ba700 sqft1046 Fewtrell Dr, Campbell, CA 95008Off Market

- $1,310,3002 bd1 ba850 sqft1044 Fewtrell Dr, Campbell, CA 95008Off Market
- $2,575,7005 bd4 ba3.2k sqft1075 E Campbell Ave, Campbell, CA 95008Off Market
- $1,709,9003 bd1 ba1.2k sqft1089 E Campbell Ave, Campbell, CA 95008Off Market
- $1,998,3008 bd6 ba2.5k sqft1035 E Campbell Ave, Campbell, CA 95008Off Market
Nearby schools
GreatSchools rating
- 3/10Blackford Elementary SchoolGrades: K-5Distance: 0.9 mi
- 2/10Monroe Middle SchoolGrades: 6-8Distance: 1.6 mi
- 5/10Del Mar High SchoolGrades: 9-12Distance: 1.2 mi
Schools provided by the listing agent
- District: CampbellUnionElementary
Source: MLSListings Inc. This data may not be complete. We recommend contacting the local school district to confirm school assignments for this home.
Get a cash offer in 3 minutes
Find out how much your home could sell for in as little as 3 minutes with a no-obligation cash offer.
Estimated market value
$2,402,900
Get a cash offer in 3 minutes
Find out how much your home could sell for in as little as 3 minutes with a no-obligation cash offer.
Estimated market value
$2,402,900
- California
- Santa Clara County
- Campbell
- 95008
- East Campbell
- 1076 Fewtrell Dr
Nearby cities
Nearby neighborhoods
Nearby zip codes
Other Campbell Topics
