Skip main navigation
Closed
  • $325,000

    1076 Field View Dr, McDonough, GA 30253

    4beds
    --sqft
    Single Family Residence
    Built in 2002
    2,613.6 Square Feet Lot
    $302,400 Zestimate®
    $--/sqft
    $2,181 Estimated rent

    Home value

    $302,400

    $287,000 - $318,000

    $2,181/mo

    Zestimate® history
    Loading
    Loading...

    Owner options

    List your home for rent

    $2,181/mo

    Rent Zestimate®

    Find your next renter with Zillow Rental Manager. Plus, with online applications, you can quickly screen prospective tenants – for free.

    Learn more

    $2,181/mo

    Rent Zestimate®

    Refinance and save

    $2,378/mo

    Est. payment

    Refinancing to a lower rate could help reduce your monthly payments and save thousands over the life of the loan.

    See today's rates

    $2,378/mo

    Est. payment

    Explore your selling options

    Work with a Zillow partner agent

    Leverage their expertise and Zillow's premium Showcase listings to get your home seen by more buyers.

    Get started

    List with your own agent

    Get your home in front of millions of buyers by listing it on Zillow.

    Learn how to do it

    Sell it yourself

    Take full control of how buyers see your home on Zillow by listing For Sale by Owner (FSBO).

    List your home

    What's special

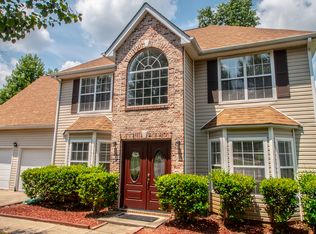
    Stylish, Spacious & Move-In Ready - Your Dream Home Awaits in Simpson Mill! Did you see that Video Tour? Well, welcome to the perfect blend of modern elegance and everyday comfort in this fully remodeled 4-bedroom, 2.5-bath stunner in the quiet, family-friendly Simpson Mill Subdivision. Step inside and be wowed by the brand-new open-concept kitchen, featuring sparkling quartz countertops, sleek cabinetry, and luxury vinyl plank (LVP) flooring that flows effortlessly into the bright and airy living room. Enjoy a true 360 view of your main living space, perfect for entertaining, complete with a cozy gas fireplace and a view straight out to your private backyard retreat. Upstairs, you'll love the feel of plush new carpet in all four oversized bedrooms - offering the space and flexibility you've been looking for. Your Owner's Suite is a showstopper, featuring high ceilings, new LVP floors, dual sinks, a spa-like soaking tub, and all the peace and privacy you deserve. Step out back to your personal oasis - a covered patio ideal for grilling and gathering with loved ones, plus a charming She-Shed for all your storage needs (or maybe even your next creative escape). All of this in a serene neighborhood that offers a community lake, pool, and playground, and that "just right" feeling of home. Remodeled. Refreshed. Ready for you. Come fall in love - this one won't last long!

    Zillow last checked:

    Listing updated:

    Listed by:

    Mark Spain 770-886-9000,

    Mark Spain Real Estate,

    Scott Millen 678-371-5252,

    Mark Spain Real Estate

    Bought with:

    Khristy M Norman, 283905

    HomeSmart

    Source: GAMLS,MLS#: 10502724MLS Logo

    Facts & features

    Interior

    Bedrooms & bathrooms
    • Bedrooms: 4
    • Bathrooms: 3
    • Full bathrooms: 2
    • 1/2 bathrooms: 1
    Kitchen
    • Features: Breakfast Area, Breakfast Bar, Solid Surface Counters
    Heating
    • Central, Natural Gas
    Cooling
    • Central Air, Electric
    Appliances
    • Included: Dishwasher, Microwave
    • Laundry: Upper Level
    Features
    • Double Vanity, Tray Ceiling(s), Vaulted Ceiling(s), Walk-In Closet(s)
    • Flooring: Carpet
    • Windows: Double Pane Windows
    • Basement: None
    • Attic: Pull Down Stairs
    • Number of fireplaces: 1
    • Fireplace features: Family Room
    • Common walls with other units/homes: No Common Walls
    Interior area
    • Total structure area: 0
    • Finished area above ground: 0
    • Finished area below ground: 0

    Property

    Parking
    • Parking features: Garage
    • Has garage: Yes
    Features
    • Levels: Two
    • Stories: 2
    • Patio & porch: Patio
    • Waterfront features: No Dock Or Boathouse
    • Body of water: None
    Lot
    • Size: 2,613 sqft
    • Features: Private
    Details
    • Additional structures: Shed(s)
    • Parcel number: 057E01082000
    • Special conditions: Investor Owned

    Construction

    Type & style
    • Home type: SingleFamily
    • Architectural style: Traditional
    • Property subtype: Single Family Residence
    Materials
    • Stone, Vinyl Siding
    • Foundation: Slab
    • Roof: Composition
    Condition
    • Resale
    • New construction: No
    • Year built: 2002

    Utilities & green energy

    • Sewer: Public Sewer
    • Water: Public
    • Utilities for property: Cable Available, Electricity Available, Natural Gas Available, Phone Available, Sewer Available, Water Available
    Green energy
    • Energy efficient items: Thermostat

    Community & neighborhood

    Community
    • Community features: Playground, Pool, Sidewalks
    Location
    • Region: Mcdonough
    • Subdivision: Parkridge Simpson Mill Plantation

    HOA & financial

    HOA
    • Has HOA: Yes
    • HOA fee: $375 annually
    • Services included: Other

    Other

    Other facts
    • Listing agreement: Exclusive Right To Sell
    • Listing terms: Cash,Conventional,FHA,VA Loan

    Price history

    DateEventPrice
    7/7/2025Sold$325,000
    Source: GAMLS #10502724 Report a problem
    6/12/2025Pending sale$325,000
    Source: GAMLS #10502724 Report a problem
    6/3/2025Price change$325,000-4.4%
    Source: GAMLS #10502724 Report a problem
    5/12/2025Price change$340,000-2.9%
    Source: GAMLS #10502724 Report a problem
    5/5/2025Pending sale$350,000
    Source: GAMLS #10502724 Report a problem
    4/17/2025Listed for sale$350,000+7.7%
    Source: FMLS GA #7561171 Report a problem
    3/6/2025Sold$325,000
    Source: Public Record Report a problem

    Public tax history

    YearProperty taxesTax assessment
    2025$3,576 +2%$128,000 +3.5%
    2024$3,506 +17.2%$123,680 +2.9%
    2023$2,991 +0%$120,240 +21.7%
    2022$2,991 +19.4%$98,840 +26.3%
    2021$2,505 +11.3%$78,280 +15.9%
    2020$2,251 +4.4%$67,520 +6.3%
    2019$2,156 +8.6%$63,520 +11.4%
    2018$1,985 -0.2%$57,000 +11.8%
    2016$1,990 +13.4%$51,000 -4.8%
    2015$1,755 -7.6%$53,560 +33.5%
    2014$1,900 $40,120
    2013-- --
    2012-- --
    2011-- --
    2010-- --
    2009-- --
    2008$1,751 -0.3%--
    2007$1,756 +4%$59,360
    2005$1,689 $59,360
    2004$1,689 +10.8%$59,360 +7.6%
    2003$1,524 +249.1%$55,160 +344.8%
    2002$436 +1.3%$12,400
    2001$431 $12,400

    Find assessor info on the county website

    Neighborhood: 30253

    Nearby schools

    GreatSchools rating
    Schools provided by the listing agent
    • Elementary: Luella
    • Middle: Luella
    • High: Luella

    Source: GAMLS. This data may not be complete. We recommend contacting the local school district to confirm school assignments for this home.

    Get a cash offer in 3 minutes
    Find out how much your home could sell for in as little as 3 minutes with a no-obligation cash offer.
    Estimated market value
    $302,400
    Get a cash offer in 3 minutes
    Find out how much your home could sell for in as little as 3 minutes with a no-obligation cash offer.
    Estimated market value
    $302,400