Skip main navigation
Sold for $350,000
  • $350,000

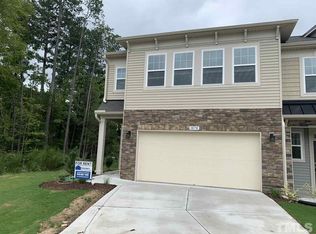
    1076 Flagler St, Durham, NC 27713

    3beds
    1,691sqft
    Townhouse, Residential
    Built in 2020
    2,178 Square Feet Lot
    $349,800 Zestimate®
    $207/sqft
    $2,069 Estimated rent

    Home value

    $349,800

    $329,000 - $371,000

    $2,069/mo

    Zestimate® history
    Loading
    Loading...

    Owner options

    List your home for rent

    $2,069/mo

    Rent Zestimate®

    Find your next renter with Zillow Rental Manager. Plus, with online applications, you can quickly screen prospective tenants – for free.

    Learn more

    $2,069/mo

    Rent Zestimate®

    Refinance and save

    $2,226/mo

    Est. payment

    Refinancing to a lower rate could help reduce your monthly payments and save thousands over the life of the loan.

    See today's rates

    $2,226/mo

    Est. payment

    Explore your selling options

    Work with a Zillow partner agent

    Leverage their expertise and Zillow's premium Showcase listings to get your home seen by more buyers.

    Get started

    List with your own agent

    Get your home in front of millions of buyers by listing it on Zillow.

    Learn how to do it

    Sell it yourself

    Take full control of how buyers see your home on Zillow by listing For Sale by Owner (FSBO).

    List your home

    What's special

    PRICED TO SELL. LISTED BELOW CURRENT TAX VALUE. Beautiful, move-in ready 3 bed 2.5 bath Townhome located in the great location of Southpoint Station subdivision in Durham. There is also an oversized one car garage. There is NO CARPET in this move-in ready townhome. Very recent removal of 2nd floor carpet, replaced with beautiful luxury vinyl planking to match the entire first floor. The first floor has an open concept kitchen and living area space. Sellers updated their living room with a beautiful coffered ceiling which elevates the overall look. The kitchen boasts an impressive number of storage cabinets as well as a pantry, complimented by white subway tiles for a sleek, clean look. There is a gas cooktop with vented hood, built in microwave, and stainless-steel appliances. All 2.5 bathrooms were very recently painted and other areas of the home were painted since sellers purchased property. All 3 bedrooms are on the 2nd floor. At the top of the stairs, there is a wide hallway leading to all the bedrooms and bathroom. The spacious, ensuite, primary bedroom has an oversized walk-in-closet with built-in shelving. The owners' bathroom features 2 sinks and granite counters and a large walk-in shower. The guest bedroom is currently decorated adorably for a child. The 3rd bedroom can be used as a true bedroom, craft room or office. There are spacious closets in all bedrooms, kitchen/living room. Exterior maintenance and lawn care is managed by the HOA. This Townhome is perfecly located 5 minutes to The Streets at Southpoint mall. There is easy access to I-40, NC-55, NC-54, and the RTP. RDU airport is 15 mins away.

    Zillow last checked:

    Listing updated:

    Listed by:

    Noreen Barrett 252-422-3646,

    Robbins and Associates Realty

    Bought with:

    Wilson Parayil, 257410

    Real Carolina Properties

    Source: Doorify MLS,MLS#: 10135996MLS Logo

    Facts & features

    Interior

    Bedrooms & bathrooms
    • Bedrooms: 3
    • Bathrooms: 3
    • Full bathrooms: 2
    • 1/2 bathrooms: 1
    Heating
    • Heat Pump
    Cooling
    • Ceiling Fan(s), Central Air, Heat Pump
    Appliances
    • Included: Dishwasher, Freezer, Gas Cooktop, Gas Oven, Microwave, Refrigerator, Stainless Steel Appliance(s), Trash Compactor, Vented Exhaust Fan, Water Heater
    • Laundry: Laundry Room, Upper Level
    Features
    • Coffered Ceiling(s), High Ceilings, Kitchen Island, Living/Dining Room Combination, Pantry, Recessed Lighting, Smart Thermostat, Smooth Ceilings, Walk-In Closet(s), Walk-In Shower
    • Flooring: Vinyl
    • Has fireplace: No
    Interior area
    • Total structure area: 1,691
    • Total interior livable area: 1,691 sqft
    • Finished area above ground: 1,691
    • Finished area below ground: 0

    Property

    Parking
    • Total spaces: 3
    • Parking features: Garage Door Opener, Garage Faces Front, Parking Lot, Paved
    • Attached garage spaces: 1
    • Uncovered spaces: 2
    Features
    • Levels: Two
    • Stories: 2
    • Patio & porch: Front Porch, Rear Porch
    • Spa features: None
    • Has view: Yes
    Lot
    • Size: 2,178 sqft
    • Features: Cul-De-Sac
    Details
    • Parcel number: 0728464396
    • Special conditions: Standard

    Construction

    Type & style
    • Home type: Townhouse
    • Architectural style: Traditional
    • Property subtype: Townhouse, Residential
    Materials
    • Vinyl Siding
    • Foundation: Slab
    • Roof: Composition
    Condition
    • New construction: No
    • Year built: 2020
    • Major remodel year: 2020

    Utilities & green energy

    • Sewer: Public Sewer
    • Water: Public

    Community & neighborhood

    Community
    • Community features: Street Lights
    Location
    • Region: Durham
    • Subdivision: Southpoint Station

    HOA & financial

    HOA
    • Has HOA: Yes
    • HOA fee: $135 monthly
    • Amenities included: Landscaping, Maintenance Grounds, Maintenance Structure, Management
    • Services included: Maintenance Grounds, Maintenance Structure, Storm Water Maintenance

    Other

    Other facts
    • Road surface type: Asphalt, Paved

    Price history

    DateEventPrice
    4/7/2026Listing removed$2,000$1/sqft
    Source: Zillow Rentals Report a problem
    2/15/2026Listed for rent$2,000$1/sqft
    Source: Zillow Rentals Report a problem
    2/12/2026Sold$350,000-2.8%$207/sqft
    Source: Doorify MLS #10135996 Report a problem
    1/12/2026Pending sale$359,900$213/sqft
    Source: Doorify MLS #10135996 Report a problem
    12/6/2025Listed for sale$359,900+25.6%$213/sqft
    Source: Doorify MLS #10135996 Report a problem
    9/4/2020Sold$286,600$169/sqft
    Source: Doorify MLS #2305951 Report a problem

    Public tax history

    YearProperty taxesTax assessment
    2025$3,682 -4.4%$371,420 +34.5%
    2024$3,852 +6.5%$276,131
    2023$3,617 +2.3%$276,131
    2022$3,534 +0.5%$276,131
    2021$3,518 +379.3%$276,131 +368%
    2020$734 $59,000
    2019$734 $59,000

    Find assessor info on the county website

    Neighborhood: Crooked Creek

    Nearby schools

    GreatSchools rating
    Schools provided by the listing agent
    • Elementary: Durham - Pearsontown
    • Middle: Durham - Lowes Grove
    • High: Durham - Hillside

    Source: Doorify MLS. This data may not be complete. We recommend contacting the local school district to confirm school assignments for this home.

    Get a cash offer in 3 minutes
    Find out how much your home could sell for in as little as 3 minutes with a no-obligation cash offer.
    Estimated market value
    $349,800
    Get a cash offer in 3 minutes
    Find out how much your home could sell for in as little as 3 minutes with a no-obligation cash offer.
    Estimated market value
    $349,800