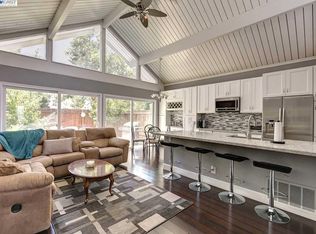
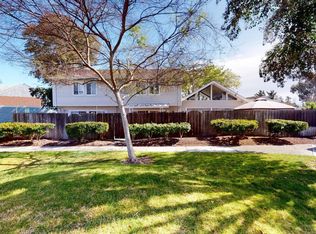
Welcome to this 3 Bed/1.5 Bath end-unit townhome, ideally situated in the desirable Summerset neighborhood! Just minutes from Downtown Livermore w/easy access to I-580, this updated home offers everything you need for comfortable, modern living. Enjoy the convenience of a 1-car attached garage plus an additional parking spot right outside your door. Updates Throughout: Experience the modern touches including granite kitchen countertops, updated kitchen cabinets, recessed lighting & fresh interior paint. The new rod iron staircase railing & handrail add a touch of elegance to the home's design. Comfort Upgrades: A newer heating & air conditioning system ensures year-round comfort. Both bathrooms have been thoughtfully remodeled w/contemporary finishes. The kitchen seamlessly opens to a spacious, light-filled living & dining room, perfect for gatherings & everyday living. Huge sliding glass doors lead out to a patio backyard, flooding the space w/natural light & offering a lovely indoor-outdoor flow. Full-sized laundry room on the first level, plus ample storage under the stairs & in hallway closets. Private, low-maintenance patio backyard. Don’t miss your chance to see this beautiful home in person!
Sold for $700,100
Tax assessed value
$700,100
1076 Glenn Cmn, Livermore, CA 94551
3beds
1,182sqft
Residential, Townhouse
Built in 1971
1,386 Square Feet Lot
$678,300 Zestimate®
$592/sqft
$3,329 Estimated rent
Home value
$678,300
$644,000 - $712,000
$3,329/mo
Zestimate® history
Owner options
List your home for rent
$3,329/mo
Rent Zestimate®
Find your next renter with Zillow Rental Manager. Plus, with online applications, you can quickly screen prospective tenants – for free.
$3,329/mo
Rent Zestimate®
Refinance and save
$4,916/mo
Est. payment
Refinancing to a lower rate could help reduce your monthly payments and save thousands over the life of the loan.
$4,916/mo
Est. payment
Explore your selling options
Work with a Zillow partner agent
Leverage their expertise and Zillow's premium Showcase listings to get your home seen by more buyers.
Get startedList with your own agent
Get your home in front of millions of buyers by listing it on Zillow.
Learn how to do itSell it yourself
Take full control of how buyers see your home on Zillow by listing For Sale by Owner (FSBO).
List your homeWhat's special
Zillow last checked:
Listing updated:
Listed by:
Jason Caskie DRE #01347068 925-899-0825,
Coldwell Banker Realty
Bought with:
Melinda Doutt, DRE #01484703
Intero Real Estate Services
Source: Bay East AOR,MLS#: 41069150
Facts & features
Interior
Bedrooms & bathrooms
- Bedrooms: 3
- Bathrooms: 2
- Full bathrooms: 1
- Partial bathrooms: 1
Rooms
- Room types: 0.5 Bath, Main Entry, 3 Bedrooms, 1 Bath, Family Room, Kitchen/Family Combo, Kitchen, Laundry
Bathroom
- Features: Solid Surface, Updated Baths, Granite, Shower Over Tub, Tile
Kitchen
- Features: Counter - Solid Surface, Counter - Stone, Dishwasher, Electric Range/Cooktop, Garbage Disposal, Microwave, Refrigerator, Updated Kitchen
Heating
- Electric, See Remarks
Cooling
- Ceiling Fan(s), Other, See Remarks
Appliances
- Included: Dishwasher, Electric Range, Microwave, Refrigerator, Dryer, Washer
- Laundry: Common Area
Features
- Counter - Solid Surface, Updated Kitchen
- Flooring: Laminate, Tile, Carpet, Wood
- Doors: Mirrored Closet Door(s)
- Windows: Window Coverings
- Has fireplace: No
- Fireplace features: None
- Common walls with other units/homes: End Unit
Interior area
- Total structure area: 1,182
- Total interior livable area: 1,182 sqft
Property
Parking
- Total spaces: 2
- Parking features: Garage Door Opener
- Attached garage spaces: 1
Features
- Levels: Two
- Stories: 2
- Entry location: Ground Floor Location,No Steps to Entry
- Patio & porch: Patio
- Exterior features: Low Maintenance
- Pool features: In Ground, See Remarks, Community
- Fencing: Fenced
Lot
- Size: 1,386 Square Feet
- Features: Level, Premium Lot, Back Yard
Details
- Parcel number: 9839852
- Special conditions: Standard
Construction
Type & style
- Home type: Townhouse
- Architectural style: Contemporary
- Property subtype: Residential, Townhouse
Materials
- Wood Siding
- Foundation: Slab
- Roof: Composition
Condition
- Existing
- New construction: No
- Year built: 1971
Utilities & green energy
- Electric: No Solar
Community & HOA
Community
- Subdivision: Summerset
HOA
- Has HOA: Yes
- Amenities included: Greenbelt, Pool
- Services included: Common Area Maint, Maintenance Structure, Management Fee, Maintenance Grounds
- HOA fee: $370 monthly
- HOA name: TOWNSQUARE NORTH
- HOA phone: 925-665-0441
Location
- Region: Livermore
Financial & listing details
- Price per square foot: $592/sqft
- Tax assessed value: $700,100
- Price range: $700.1K - $700.1K
- Date on market: 8/8/2024
- Listing agreement: Excl Right
- Listing terms: Cash,Conventional,1031 Exchange
Price history
| Date | Event | Price |
|---|---|---|
| 9/24/2024 | Sold | $700,100+0.2%$592/sqft |
Source:  Bay East AOR #41069150 Report a problem Bay East AOR #41069150 Report a problem | ||
| 8/22/2024 | Pending sale | $699,000$591/sqft |
Source:  bridgeMLS/CCAR/Bay East AOR #41069150 Report a problem bridgeMLS/CCAR/Bay East AOR #41069150 Report a problem | ||
| 8/8/2024 | Listed for sale | $699,000+74.8%$591/sqft |
Source: bridgeMLS/CCAR/Bay East AOR #41069150 Report a problem | ||
| 12/22/2004 | Sold | $400,000+40.4%$338/sqft |
Source: Public Record Report a problem | ||
| 10/31/2002 | Sold | $285,000+20%$241/sqft |
Source: CCAR #11155663 Report a problem | ||
| 8/16/2000 | Sold | $237,500$201/sqft |
Source: Bay East AOR #11058327 Report a problem | ||
Public tax history
| Year | Property taxes | Tax assessment |
|---|---|---|
| 2025 | -- | $700,100 +28.1% |
| 2024 | $7,114 +1.5% | $546,514 +2% |
| 2023 | $7,007 +1.5% | $535,800 +2% |
| 2022 | $6,906 +2.1% | $525,297 +2% |
| 2021 | $6,765 +3.3% | $514,998 +1% |
| 2020 | $6,547 -0.1% | $509,720 +2% |
| 2019 | $6,552 +9.8% | $499,728 +2% |
| 2018 | $5,968 | $489,934 +7.4% |
| 2017 | $5,968 +15.1% | $456,000 +12.6% |
| 2016 | $5,186 +37.9% | $405,000 +7.1% |
| 2015 | $3,759 | $378,000 +28.1% |
| 2014 | $3,759 | $295,000 +43.9% |
| 2013 | -- | $205,000 +11.4% |
| 2012 | -- | $184,000 +2.2% |
| 2011 | -- | $180,000 -16.3% |
| 2010 | -- | $215,000 -2.3% |
| 2009 | -- | $220,000 -38.9% |
| 2008 | -- | $360,000 -13.5% |
| 2007 | -- | $416,107 +2% |
| 2006 | -- | $407,948 +2% |
| 2005 | -- | $399,950 +37.8% |
| 2004 | -- | $290,321 +1.9% |
| 2003 | -- | $285,000 +18.6% |
| 2002 | -- | $240,210 +2% |
| 2001 | $2,858 | $235,500 |
Find assessor info on the county website
Neighborhood: 94551
Nearby homes
- $653,3003 bd2 ba1.1k sqft1074 Glenn Cmn, Livermore, CA 94551Off Market

- $607,9003 bd1 ba1.1k sqft1072 Glenn Cmn, Livermore, CA 94551Off Market
- $586,8002 bd2 ba836 sqft1080 Glenn Cmn, Livermore, CA 94551Off Market
- $588,8002 bd2 ba1k sqft1082 Glenn Cmn, Livermore, CA 94551Off Market
- $571,1002 bd1 ba1k sqft1084 Glenn Cmn, Livermore, CA 94551Off Market
- $440,7002 bd1 ba836 sqft1030 Glenn Cmn, Livermore, CA 94551Off Market
- $585,0002 bd2 ba836 sqft1070 Glenn Cmn, Livermore, CA 94551Off Market
- $561,5002 bd1 ba1k sqft1086 Glenn Cmn, Livermore, CA 94551Off Market
Nearby schools
GreatSchools rating
- 8/10Rancho Las Positas Elementary SchoolGrades: K-5Distance: 0.7 mi
- 4/10Junction Avenue K-8 SchoolGrades: K-8Distance: 1.2 mi
- 9/10Granada High SchoolGrades: 9-12Distance: 1.4 mi
Schools provided by the listing agent
- District: Livermore Valley (925) 606-3200
Source: Bay East AOR. This data may not be complete. We recommend contacting the local school district to confirm school assignments for this home.
Get a cash offer in 3 minutes
Find out how much your home could sell for in as little as 3 minutes with a no-obligation cash offer.
Estimated market value
$678,300
Get a cash offer in 3 minutes
Find out how much your home could sell for in as little as 3 minutes with a no-obligation cash offer.
Estimated market value
$678,300
- California
- Alameda County
- Livermore
- 94551
- 1076 Glenn Cmn
Nearby cities
Nearby zip codes
Other Livermore Topics
