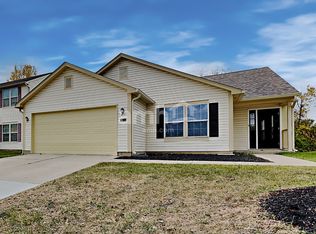
Welcome to this beautifully updated home! The interior boasts a fresh coat of neutral color paint, providing a calming ambiance throughout. The kitchen is equipped with all new stainless steel appliances, ready for your culinary adventures. The primary bedroom features a spacious walk-in closet, perfect for your storage needs. New flooring extends throughout the entire home, adding a touch of modern elegance. Step outside to a charming patio, ideal for outdoor relaxation. The backyard is fully fenced, offering privacy and peace of mind. This home is a perfect blend of style and comfort, waiting for you to make it your own.. Included 100-Day Home Warranty with buyer activation
Sold
$248,000
1076 Halifax Ln, Indianapolis, IN 46231
3beds
1,606sqft
Residential, Single Family Residence
Built in 2001
5,662.8 Square Feet Lot
$250,600 Zestimate®
$154/sqft
$2,116 Estimated rent
Home value
$250,600
$231,000 - $273,000
$2,116/mo
Zestimate® history
Owner options
List your home for rent
$2,116/mo
Rent Zestimate®
Find your next renter with Zillow Rental Manager. Plus, with online applications, you can quickly screen prospective tenants – for free.
$2,116/mo
Rent Zestimate®
Refinance and save
$1,740/mo
Est. payment
Refinancing to a lower rate could help reduce your monthly payments and save thousands over the life of the loan.
$1,740/mo
Est. payment
Explore your selling options
Work with a Zillow partner agent
Leverage their expertise and Zillow's premium Showcase listings to get your home seen by more buyers.
Get startedList with your own agent
Get your home in front of millions of buyers by listing it on Zillow.
Learn how to do itSell it yourself
Take full control of how buyers see your home on Zillow by listing For Sale by Owner (FSBO).
List your homeWhat's special
Charming patioBeautifully updated home
Zillow last checked:
Listing updated:
Listing Provided by:
Shelby Farrar 463-218-9259,
Opendoor Brokerage LLC
Bought with:
Victoria Mullins
Values Driven Realty, Inc.
Source: MIBOR as distributed by MLS GRID,MLS#: 22075326
Facts & features
Interior
Bedrooms & bathrooms
- Bedrooms: 3
- Bathrooms: 3
- Full bathrooms: 2
- 1/2 bathrooms: 1
- Main level bathrooms: 1
Primary bedroom
- Features: Other
- Level: Upper
- Area: 306 Square Feet
- Dimensions: 17x18
Bedroom 2
- Features: Other
- Level: Upper
- Area: 117 Square Feet
- Dimensions: 13 x 9
Bedroom 3
- Features: Other
- Level: Upper
- Area: 110 Square Feet
- Dimensions: 10 x 11
Kitchen
- Level: Main
- Area: 108 Square Feet
- Dimensions: 9x12
Heating
- Forced Air
Cooling
- Central Air
Appliances
- Included: Microwave, Dishwasher, Electric Oven
Features
- Attic Access, Walk-In Closet(s)
- Has basement: No
- Attic: Access Only
Interior area
- Total structure area: 1,606
- Total interior livable area: 1,606 sqft
Property
Parking
- Total spaces: 2
- Parking features: Attached
- Attached garage spaces: 2
Features
- Levels: Two
- Stories: 2
Lot
- Size: 5,662 sqft
Details
- Parcel number: 320917232021000027
- Horse amenities: None
Construction
Type & style
- Home type: SingleFamily
- Architectural style: Other
- Property subtype: Residential, Single Family Residence
Materials
- Brick, Vinyl Siding
- Foundation: Slab
Condition
- New construction: No
- Year built: 2001
Utilities & green energy
- Water: Public
Community & neighborhood
Location
- Region: Indianapolis
- Subdivision: Huntwick
HOA & financial
HOA
- Has HOA: Yes
- HOA fee: $134 semi-annually
- Association phone: 317-262-4989
Price history
| Date | Event | Price |
|---|---|---|
| 3/6/2026 | Sold | $248,000-4.2%$154/sqft |
Source:  MIBOR as distributed by MLS GRID #22075326 Report a problem MIBOR as distributed by MLS GRID #22075326 Report a problem | ||
| 2/10/2026 | Pending sale | $259,000$161/sqft |
Source: MIBOR as distributed by MLS GRID #22075326 Report a problem | ||
| 1/22/2026 | Price change | $259,000-2.3%$161/sqft |
Source: MIBOR as distributed by MLS GRID #22075326 Report a problem | ||
| 12/11/2025 | Price change | $265,000-1.9%$165/sqft |
Source: MIBOR as distributed by MLS GRID #22075326 Report a problem | ||
| 12/1/2025 | Listed for sale | $270,000+7.1%$168/sqft |
Source: MIBOR as distributed by MLS GRID #22075326 Report a problem | ||
| 11/5/2025 | Sold | $252,000+117.2%$157/sqft |
Source: Public Record Report a problem | ||
| 9/12/2003 | Sold | $116,000$72/sqft |
Source: MIBOR as distributed by MLS GRID #2314744 Report a problem | ||
Public tax history
| Year | Property taxes | Tax assessment |
|---|---|---|
| 2025 | $2,212 +11.1% | $206,400 +3.9% |
| 2024 | $1,991 +4.6% | $198,600 +10.3% |
| 2023 | $1,904 +9.7% | $180,100 +5.1% |
| 2022 | $1,736 -0.3% | $171,400 +9.7% |
| 2021 | $1,742 +6.1% | $156,300 +0.4% |
| 2020 | $1,642 +3.4% | $155,600 +6.9% |
| 2019 | $1,587 +22.5% | $145,500 +4.8% |
| 2018 | $1,296 +2.6% | $138,900 +7.2% |
| 2017 | $1,263 +1% | $129,600 +2.6% |
| 2016 | $1,250 +4.2% | $126,300 +5.3% |
| 2014 | $1,200 +4.6% | $120,000 +4.6% |
| 2013 | $1,147 -13.8% | $114,700 -13.8% |
| 2011 | $1,331 | $133,100 |
| 2010 | $1,331 | $133,100 |
| 2009 | $1,331 +1.8% | $133,100 +4% |
| 2007 | $1,307 | $127,920 +17.4% |
| 2005 | -- | $109,000 |
Find assessor info on the county website
Neighborhood: 46231

Nearby schools
GreatSchools rating
- 7/10Pine Tree Elementary SchoolGrades: K-4Distance: 2.7 mi
- 10/10Avon Middle School SouthGrades: 7-8Distance: 3.5 mi
- 10/10Avon High SchoolGrades: 9-12Distance: 3 mi
Schools provided by the listing agent
- Elementary: Pine Tree Elementary School
- Middle: Avon Middle School North
- High: Avon High School
Source: MIBOR as distributed by MLS GRID. This data may not be complete. We recommend contacting the local school district to confirm school assignments for this home.
Get a cash offer in 3 minutes
Find out how much your home could sell for in as little as 3 minutes with a no-obligation cash offer.
Estimated market value
$250,600
Get a cash offer in 3 minutes
Find out how much your home could sell for in as little as 3 minutes with a no-obligation cash offer.
Estimated market value
$250,600
- Indiana
- Hendricks County
- Indianapolis
- 46231
- 1076 Halifax Ln
Nearby cities
Nearby neighborhoods
Nearby zip codes
Other Indianapolis Topics
