Skip main navigation
Closed
  • $399,900

    1076 Hargis Rd, Grimsley, TN 38565

    3beds
    1,630sqft
    Single Family Residence
    Built in 2025
    2.19 Acres Lot
    $402,100 Zestimate®
    $245/sqft
    $1,822 Estimated rent

    Home value

    $402,100

    Estimated sales range

    Not available

    $1,822/mo

    Zestimate® history
    Loading
    Loading...

    Owner options

    List your home for rent

    $1,822/mo

    Rent Zestimate®

    Find your next renter with Zillow Rental Manager. Plus, with online applications, you can quickly screen prospective tenants – for free.

    Learn more

    $1,822/mo

    Rent Zestimate®

    Refinance and save

    $2,454/mo

    Est. payment

    Refinancing to a lower rate could help reduce your monthly payments and save thousands over the life of the loan.

    See today's rates

    $2,454/mo

    Est. payment

    Explore your selling options

    Work with a Zillow partner agent

    Leverage their expertise and Zillow's premium Showcase listings to get your home seen by more buyers.

    Get started

    List with your own agent

    Get your home in front of millions of buyers by listing it on Zillow.

    Learn how to do it

    Sell it yourself

    Take full control of how buyers see your home on Zillow by listing For Sale by Owner (FSBO).

    List your home

    What's special


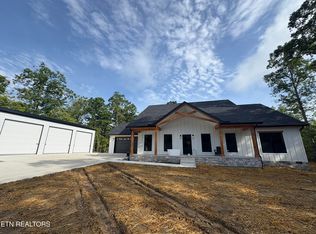
    Welcome Home to Your Private Retreat with a Serene Wooded View! Enjoy your morning coffee on one of two expansive 35-foot solid concrete porches, where you can take in the peaceful surroundings. Inside, the chef-ready kitchen is designed for both style and function, featuring a natural gas range oven, pot filler, high-end soft-close wood cabinetry, stone countertops, and a spacious prep island, making meal preparation effortless. The large living room is equally inviting, boasting vaulted ceilings and a natural gas direct vent fireplace, creating a warm and welcoming atmosphere. The luxurious master suite is a true retreat, complete with a full-size freestanding tub, full-tile standup shower, and split vanities for added convenience. Custom-designed closets with built-in racks and shoe cubbies provide optimal storage and organization. The oversized utility room offers even more practicality, with two large closets acting as kitchen pantry, and additional storage space. Pre-plumbed for utility sink. Designed for low maintenance and durability, the home's exterior features Diamond Kote maintenance-free board and batten siding with hemlock wood columns and cross beams. The property will be thoughtfully landscaped with designer beds (currently being installed), french drains, full gutters, and underground drainage. A blacktop driveway and rear stairs are included and in process. The lawn will be fully seeded and covered in straw, ensuring a lush green space to enjoy. Built by a local licensed builder and VA Builder Certified, this home showcases exceptional craftsmanship and attention to detail throughout. With so many features to love, this is truly a must-see home!

    Zillow last checked:

    Listing updated:

    Listed by:

    Wade A Delk 931-871-6444,

    Blackwater Realty

    Bought with:

    Barbara Isham, 358857

    Century 21 Fountain Realty, LLC

    Source: East Tennessee Realtors,MLS#: 1292527MLS Logo

    Facts & features

    Interior

    Bedrooms & bathrooms
    • Bedrooms: 3
    • Bathrooms: 2
    • Full bathrooms: 2
    Heating
    • Central, Heat Pump, Natural Gas, Electric
    Cooling
    • Central Air, Ceiling Fan(s)
    Appliances
    • Included: Dishwasher, Microwave, Range, Self Cleaning Oven
    Features
    • Walk-In Closet(s), Cathedral Ceiling(s), Kitchen Island, Pantry, Breakfast Bar, Eat-in Kitchen
    • Flooring: Laminate
    • Windows: Windows - Vinyl, Insulated Windows, ENERGY STAR Qualified Windows
    • Basement: Crawl Space
    • Number of fireplaces: 1
    • Fireplace features: Gas, Gas Log
    Interior area
    • Total structure area: 1,630
    • Total interior livable area: 1,630 sqft

    Property

    Parking
    • Total spaces: 2
    • Parking features: Garage Door Opener, Attached, RV Access/Parking, Main Level
    • Attached garage spaces: 2
    Features
    • Exterior features: Prof Landscaped
    • Has view: Yes
    • View description: Trees/Woods
    Lot
    • Size: 2.19 Acres
    • Dimensions: 199 x 504 x 47 x 139 x 490
    • Features: Wooded
    Details
    • Parcel number: 127 040.45

    Construction

    Type & style
    • Home type: SingleFamily
    • Architectural style: Other,Craftsman,Traditional
    • Property subtype: Single Family Residence
    Materials
    • Fiber Cement, Block, Frame, Other
    Condition
    • Year built: 2025

    Utilities & green energy

    • Sewer: Septic Tank, Perc Test On File
    • Water: Public
    • Utilities for property: Cable Available

    Community & HOA

    Community
    • Security: Smoke Detector(s)
    • Subdivision: Clarkrange West Ph Xiv
    Location
    • Region: Grimsley

    Financial & listing details

    • Price per square foot: $245/sqft
    • Tax assessed value: $348,900
    • Annual tax amount: $1,178
    • Date on market: 3/7/2025

    Price history

    DateEventPrice
    4/16/2025Sold$399,900$245/sqft
    Source: East Tennessee Realtors #1292527 Report a problem
    3/13/2025Pending sale$399,900$245/sqft
    Source: East Tennessee Realtors #1292527 Report a problem
    3/7/2025Listed for sale$399,900$245/sqft
    Source: East Tennessee Realtors #1292527 Report a problem

    Public tax history

    YearProperty taxesTax assessment
    2025$1,178 +1119.9%$87,225 +1119.9%
    2024$97 $7,150
    2023$97 -7.7%$7,150 +30.6%
    2022$105 $5,475
    2021$105 $5,475
    2020$105 $5,475
    2019$105 $5,475
    2018$105 -0.4%$5,475 +4.3%
    2017$105 +1%$5,250
    2016$104 0%$5,250 +0.1%
    2015$104 $5,243
    2014$104 $5,243
    2013$104 -0.3%$5,243
    2012$104 +31.2%$5,243 +31.2%
    2011$80 $3,995
    2010$80 +48.5%$3,995
    2009$54 $3,995
    Find assessor info on the county website

    Neighborhood: 38565

    Nearby schools

    GreatSchools rating
    Schools provided by the listing agent
    • Elementary: South Fentress
    • High: Clarkrange

    Source: East Tennessee Realtors. This data may not be complete. We recommend contacting the local school district to confirm school assignments for this home.

    Sell for more on Zillow
    Get a Zillow Showcase℠ listing at no additional cost and you could sell for .
    $402,100
    2% more
    +$8,042
    With Zillow Showcase(estimated)
    $410,142
    Sell for more on Zillow
    Get a Zillow Showcase℠ listing at no additional cost and you could sell for .
    $402,100
    2% more
    +$8,042
    With Zillow Showcase(estimated)
    $410,142