Skip main navigation
Closed
  • $752,000

    1076 Heyward Way, Alpharetta, GA 30009

    3beds
    2,645sqft
    Townhouse, Residential
    Built in 2020
    2,700.72 Square Feet Lot
    $754,800 Zestimate®
    $284/sqft
    $3,846 Estimated rent

    Home value

    $754,800

    $694,000 - $823,000

    $3,846/mo

    Zestimate® history
    Loading
    Loading...

    Owner options

    List your home for rent

    $3,846/mo

    Rent Zestimate®

    Find your next renter with Zillow Rental Manager. Plus, with online applications, you can quickly screen prospective tenants – for free.

    Learn more

    $3,846/mo

    Rent Zestimate®

    Refinance and save

    $4,813/mo

    Est. payment

    Refinancing to a lower rate could help reduce your monthly payments and save thousands over the life of the loan.

    See today's rates

    $4,813/mo

    Est. payment

    Explore your selling options

    Work with a Zillow partner agent

    Leverage their expertise and Zillow's premium Showcase listings to get your home seen by more buyers.

    Get started

    List with your own agent

    Get your home in front of millions of buyers by listing it on Zillow.

    Learn how to do it

    Sell it yourself

    Take full control of how buyers see your home on Zillow by listing For Sale by Owner (FSBO).

    List your home

    What's special

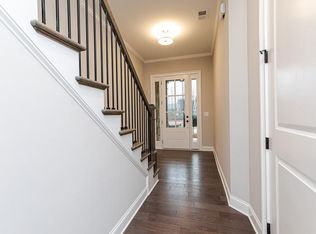
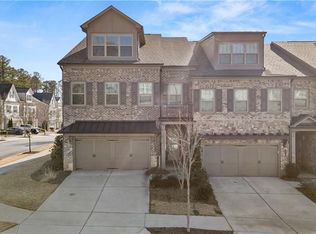
    Welcome to Harlow, where affordable luxury meets an unbeatable lifestyle in the heart of Alpharetta. This beautifully appointed townhome is tucked away on a quiet street within this highly sought-after, gated community offering the perfect balance of privacy, comfort, and connection. From the inviting covered front porch to the light-filled interior, this home is designed for effortless living. The open-concept floor plan features designer lighting, rich hardwood floors, and stylish finishes throughout, creating a space that feels both elevated and welcoming. The bright, modern kitchen anchors the main level with an oversized quartz island, custom cabinetry, and a seamless flow into the family room, ideal for everyday living and casual entertaining. Just beyond, a private, fenced courtyard provides a charming outdoor retreat, perfect for relaxing, dining al fresco, or enjoying your morning coffee. Upstairs, the spacious primary suite offers a true sanctuary, complete with a sitting area ideal for a home office or reading nook. The spa-inspired primary bath features dual vanities and a luxurious walk-in shower, while the custom walk-in closet conveniently connects to the laundry room, a thoughtful touch that enhances daily life. Two additional bedrooms, a full bath, generous storage, and a two-car garage complete the home. Life at Harlow extends well beyond your front door. This vibrant community offers year-round social events, two resort-style pools, tennis and pickleball courts, a bocce ball court, dog park, scenic ponds, walking trails, expansive green spaces, and a beautiful clubhouse. The HOA covers lawn care, exterior maintenance, trash service, and termite protection, allowing you to truly enjoy a low-maintenance lifestyle. Ideally located within walking distance to Ameris Bank Amphitheatre and just minutes from downtown Alpharetta, Avalon, North Point Mall, and GA-400, this home places you close to everything, while still feeling tucked away and serene. This is affordable luxury, elevated by a lifestyle like none other. Schedule your showing today, this one surely won’t last long.

    Zillow last checked:

    Listing updated:

    Listing Provided by:

    Rhonda Haran,

    Ansley Real Estate 404-556-5600

    Bought with:

    Sahar Tehrani, 419194

    Keller Williams Realty Atl North

    Source: FMLS GA,MLS#: 7724574MLS Logo

    Facts & features

    Interior

    Bedrooms & bathrooms
    • Bedrooms: 3
    • Bathrooms: 3
    • Full bathrooms: 2
    • 1/2 bathrooms: 1
    Primary bedroom
    • Features: Sitting Room
    • Level: Sitting Room
    Bedroom
    • Features: Sitting Room
    Primary bathroom
    • Features: Double Vanity
    Dining room
    • Features: Open Concept
    Kitchen
    • Features: Breakfast Bar, Cabinets White, Kitchen Island, Pantry Walk-In, Stone Counters, View to Family Room
    Heating
    • Central, Natural Gas, Zoned
    Cooling
    • Ceiling Fan(s), Central Air, Zoned
    Appliances
    • Included: Dishwasher, Disposal, Gas Range, Gas Water Heater, Microwave, Refrigerator, Self Cleaning Oven
    • Laundry: In Hall, Laundry Room, Upper Level
    Features
    • Bookcases, Dry Bar, Entrance Foyer, High Speed Internet, Walk-In Closet(s)
    • Flooring: Carpet, Tile, Wood
    • Windows: Plantation Shutters
    • Basement: None
    • Has fireplace: No
    • Fireplace features: None
    • Common walls with other units/homes: 2+ Common Walls
    Interior area
    • Total structure area: 2,645
    • Total interior livable area: 2,645 sqft
    • Finished area above ground: 2,645

    Property

    Parking
    • Total spaces: 2
    • Parking features: Attached, Garage, Garage Door Opener, Level Driveway
    • Attached garage spaces: 2
    • Has uncovered spaces: Yes
    Accessibility
    • Accessibility features: None
    Features
    • Levels: Two
    • Stories: 2
    • Patio & porch: Patio, Rear Porch
    • Exterior features: Courtyard, No Dock
    • Pool features: None
    • Spa features: None
    • Fencing: None
    • Has view: Yes
    • View description: Neighborhood
    • Waterfront features: None
    • Body of water: None
    Lot
    • Size: 2,700 sqft
    • Features: Back Yard, Landscaped, Level
    Details
    • Additional structures: None
    • Parcel number: 12 236006043306
    • Other equipment: None
    • Horse amenities: None

    Construction

    Type & style
    • Home type: Townhouse
    • Architectural style: Craftsman,Traditional
    • Property subtype: Townhouse, Residential
    • Attached to another structure: Yes
    Materials
    • Brick Front
    • Foundation: Concrete Perimeter
    • Roof: Shingle
    Condition
    • Resale
    • New construction: No
    • Year built: 2020

    Utilities & green energy

    • Electric: None
    • Sewer: Public Sewer
    • Water: Public
    • Utilities for property: Cable Available, Electricity Available, Natural Gas Available, Phone Available, Sewer Available, Water Available
    Green energy
    • Energy efficient items: None
    • Energy generation: None

    Community & neighborhood

    Security
    • Security features: Carbon Monoxide Detector(s), Security System Owned, Smoke Detector(s)
    Community
    • Community features: Clubhouse, Dog Park, Fitness Center, Gated, Homeowners Assoc, Lake, Pool
    Location
    • Region: Alpharetta
    • Subdivision: Harlow

    HOA & financial

    HOA
    • Has HOA: Yes
    • HOA fee: $350 monthly
    • Services included: Maintenance Grounds, Maintenance Structure, Pest Control, Reserve Fund, Swim, Tennis, Trash
    • Association phone: 678-248-8874

    Other

    Other facts
    • Listing terms: Cash,Conventional
    • Ownership: Fee Simple
    • Road surface type: Paved

    Price history

    DateEventPrice
    4/27/2026Sold$752,000-1.7%$284/sqft
    Source: FMLS GA #7724574 Report a problem
    4/13/2026Pending sale$765,000$289/sqft
    Source: GAMLS #10698655 Report a problem
    2/25/2026Price change$765,000+9.4%$289/sqft
    Source: FMLS GA #7724574 Report a problem
    6/4/2023Pending sale$699,000$264/sqft
    Source: GAMLS #10153006 Report a problem
    6/1/2023Sold$699,000$264/sqft
    Source: HomeSmart Intl Solds #7207930_30009 Report a problem
    5/30/2023Price change$699,000-1.5%$264/sqft
    Source: FMLS GA #7207930 Report a problem
    5/26/2023Pending sale$710,000$268/sqft
    Source: GAMLS #10153006 Report a problem
    5/16/2023Price change$710,000-2.1%$268/sqft
    Source: FMLS GA #7207930 Report a problem
    5/7/2023Listed for sale$725,000$274/sqft
    Source: FMLS GA #7207930 Report a problem
    5/3/2023Pending sale$725,000$274/sqft
    Source: GAMLS #10153006 Report a problem
    4/26/2023Listed for sale$725,000$274/sqft
    Source: FMLS GA #7207930 Report a problem

    Public tax history

    Tax history is unavailable.

    Neighborhood: 30009

    Nearby schools

    GreatSchools rating
    Schools provided by the listing agent
    • Elementary: Manning Oaks
    • Middle: Northwestern
    • High: Milton - Fulton

    Source: FMLS GA. This data may not be complete. We recommend contacting the local school district to confirm school assignments for this home.

    Get a cash offer in 3 minutes
    Find out how much your home could sell for in as little as 3 minutes with a no-obligation cash offer.
    Estimated market value
    $754,800
    Get a cash offer in 3 minutes
    Find out how much your home could sell for in as little as 3 minutes with a no-obligation cash offer.
    Estimated market value
    $754,800