Skip main navigation
Closed
  • $826,000

    1076 Hinsdale Dr, Mount Ulla, NC 28125

    4beds
    2,748sqft
    Single Family Residence
    Built in 2017
    4.46 Acres Lot
    $857,400 Zestimate®
    $301/sqft
    $2,839 Estimated rent

    Home value

    $857,400

    $797,000 - $909,000

    $2,839/mo

    Zestimate® history
    Loading
    Loading...

    Owner options

    List your home for rent

    $2,839/mo

    Rent Zestimate®

    Find your next renter with Zillow Rental Manager. Plus, with online applications, you can quickly screen prospective tenants – for free.

    Learn more

    $2,839/mo

    Rent Zestimate®

    Refinance and save

    $5,097/mo

    Est. payment

    Refinancing to a lower rate could help reduce your monthly payments and save thousands over the life of the loan.

    See today's rates

    $5,097/mo

    Est. payment

    Explore your selling options

    Work with a Zillow partner agent

    Leverage their expertise and Zillow's premium Showcase listings to get your home seen by more buyers.

    Get started

    List with your own agent

    Get your home in front of millions of buyers by listing it on Zillow.

    Learn how to do it

    Sell it yourself

    Take full control of how buyers see your home on Zillow by listing For Sale by Owner (FSBO).

    List your home

    What's special

    Saltwater poolHeated saltwater poolOversized primary suiteHuge walk-in pantryNatural lightBonus room
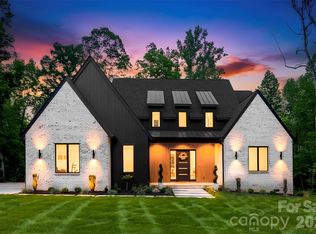
    HIGHEST AND BEST OFFER by 5:00pm today-2/13! Nature Lover's Dream Home with Saltwater pool and gardens. Escape to paradise! This 4bd home is nestled on over 4 acres of serene countryside. 15 minutes away from Mooresville and Salisbury. The best of both worlds—a peaceful country setting with easy access to amenities. A dedicated half-acre is securely fenced, offering a safe haven for pets. Stone-raised garden beds, a screened garden house, and a heated saltwater pool create an oasis of natural beauty and relaxation. The interior is designed with an open and airy layout, a wonderful and welcoming atmosphere for family gatherings and entertaining. Split floorplan design. Natural light in the sunroom, a perfect spot to enjoy morning coffee. The kitchen is equipped with huge walk-in pantry. The oversized primary suite host a jetted hydrotherapy tub featuring a heater and chromatherapy lights. Fireplace is positioned over the primary tub. Bonus room features separate entrance and closet.

    Zillow last checked:

    Listing updated:

    Listed by:

    Cherie Loftin cherie.loftin@allentate.com,

    Howard Hanna Allen Tate Mooresville/LKN

    Bought with:

    Jon House

    Howard Hanna Allen Tate Mooresville/LKN

    Source: Canopy MLS as distributed by MLS GRID,MLS#: 4105945MLS Logo

    Facts & features

    Interior

    Bedrooms & bathrooms
    • Bedrooms: 4
    • Bathrooms: 2
    • Full bathrooms: 2
    • Main level bedrooms: 4
    Primary bedroom
    • Level: Main
    Primary bedroom
    • Level: Main
    Bedroom s
    • Level: Main
    Bedroom s
    • Level: Main
    Bedroom s
    • Level: Main
    Bedroom s
    • Level: Main
    Bedroom s
    • Level: Main
    Bedroom s
    • Level: Main
    Bathroom full
    • Level: Main
    Bathroom full
    • Level: Main
    Dining room
    • Level: Main
    Dining room
    • Level: Main
    Family room
    • Level: Main
    Family room
    • Level: Main
    Kitchen
    • Level: Main
    Kitchen
    • Level: Main
    Library
    • Level: Main
    Library
    • Level: Main
    Sunroom
    • Level: Main
    Sunroom
    • Level: Main
    Heating
    • Heat Pump
    Cooling
    • Central Air
    Appliances
    • Included: Dishwasher, Gas Cooktop, Tankless Water Heater
    • Laundry: Laundry Room
    Features
    • Windows: Insulated Windows
    • Has basement: No
    • Attic: Pull Down Stairs
    • Fireplace features: Propane
    Interior area
    • Total structure area: 2,748
    • Total interior livable area: 2,748 sqft
    • Finished area above ground: 2,748
    • Finished area below ground: 0

    Property

    Parking
    • Total spaces: 2
    • Parking features: Driveway, Attached Garage, Garage on Main Level
    • Attached garage spaces: 2
    • Has uncovered spaces: Yes
    Accessibility
    • Accessibility features: Two or More Access Exits
    Features
    • Levels: One
    • Stories: 1
    • Patio & porch: Covered, Deck, Front Porch, Rear Porch
    • Exterior features: In-Ground Irrigation
    • Has private pool: Yes
    • Pool features: In Ground
    • Fencing: Back Yard,Fenced
    Lot
    • Size: 4.46 Acres
    • Features: Cleared, Level, Private, Wooded
    Details
    • Parcel number: 558A029
    • Zoning: RA
    • Special conditions: Standard

    Construction

    Type & style
    • Home type: SingleFamily
    • Architectural style: Transitional
    • Property subtype: Single Family Residence
    Materials
    • Stone, Vinyl
    • Foundation: Crawl Space
    • Roof: Shingle
    Condition
    • New construction: No
    • Year built: 2017

    Utilities & green energy

    • Sewer: Septic Installed
    • Water: Well
    • Utilities for property: Cable Available, Electricity Connected

    Community & HOA

    Community
    • Subdivision: Berkshire
    HOA
    • Has HOA: Yes
    • HOA fee: $150 annually
    • HOA name: William Douglas
    • HOA phone: 704-230-3131
    Location
    • Region: Mount Ulla

    Financial & listing details

    • Price per square foot: $301/sqft
    • Tax assessed value: $537,937
    • Date on market: 2/10/2024
    • Cumulative days on market: 4 days
    • Listing terms: Cash,Conventional
    • Electric utility on property: Yes
    • Road surface type: Concrete, Paved

    Price history

    DateEventPrice
    3/22/2024Sold$826,000+3.9%$301/sqft
    Source: Canopy MLS as distributed by MLS GRID #4105945 Report a problem
    2/10/2024Listed for sale$795,000+1912.7%$289/sqft
    Source: Canopy MLS as distributed by MLS GRID #4105945 Report a problem
    11/2/2016Sold$39,500$14/sqft
    Source: Canopy MLS as distributed by MLS GRID #3119742 Report a problem

    Public tax history

    Tax history is unavailable.

    Neighborhood: 28125

    Nearby schools

    GreatSchools rating
    Get a cash offer in 3 minutes
    Find out how much your home could sell for in as little as 3 minutes with a no-obligation cash offer.
    Estimated market value
    $857,400
    Get a cash offer in 3 minutes
    Find out how much your home could sell for in as little as 3 minutes with a no-obligation cash offer.
    Estimated market value
    $857,400