Welcome to this beautifully updated 4-bedroom, 2-bath home, where you can experience country living at its finest, nestled on 2 private, picturesque acres with breathtaking Shawangunk Mountain views. Bathed in natural light, the interior features gleaming hardwood floors, granite countertops, and stainless-steel appliances, creating a bright, stylish, and inviting living space. The kitchen flows seamlessly to a charming enclosed porch accented by a rustic barn door, an ideal spot to relax, unwind, and watch stunning sunsets before stepping out onto the deck.
Outside, discover an entertainer’s dream backyard oasis with immaculate paver stonework, a spacious Trex deck, and a refreshing pool, perfect for both lively gatherings and peaceful relaxation. Additional highlights include a two-car garage and ample parking.
This home is a true haven for nature enthusiasts. Enjoy easy access to Sam’s Point in Minnewaska State Park, offering world-class hiking to the Ice Caves and Verkeerderkill Falls. Spend weekends exploring the Shawangunk Wine Trail, or enjoy a picnic or pickleball at nearby Crawford. Conveniently located near all shopping and local amenities, this exceptional property offers the perfect blend of comfort, recreation, and convenience.
Sold for $565,000
Zillow last checked:
Listing updated:
Bought with:
Gary MacEntee, 10401341929
Keller Williams Realty
Source: OneKey® MLS as distributed by MLS GRID,MLS#: 949065
Price history
| Date | Event | Price |
|---|---|---|
| 4/28/2026 | Sold | $565,000+2.7%$283/sqft |
Source:  OneKey® MLS as distributed by MLS GRID #949065 Report a problem OneKey® MLS as distributed by MLS GRID #949065 Report a problem | ||
| 2/2/2026 | Pending sale | $549,999$275/sqft |
Source: OneKey® MLS as distributed by MLS GRID #949065 Report a problem | ||
| 1/8/2026 | Listed for sale | $549,999+0.1%$275/sqft |
Source: OneKey® MLS as distributed by MLS GRID #949065 Report a problem | ||
| 4/27/2025 | Listing removed | $549,500$275/sqft |
Source: OneKey® MLS as distributed by MLS GRID #822516 Report a problem | ||
| 4/11/2025 | Price change | $549,500-0.1%$275/sqft |
Source: OneKey® MLS as distributed by MLS GRID #822516 Report a problem | ||
| 3/3/2025 | Listed for sale | $550,000+189.5%$275/sqft |
Source: OneKey® MLS as distributed by MLS GRID #822516 Report a problem | ||
| 4/16/2014 | Sold | $190,000-4.8%$95/sqft |
Source:  HVCRMLS #20140334 Report a problem HVCRMLS #20140334 Report a problem | ||
| 3/20/2014 | Pending sale | $199,500$100/sqft |
Source: Rita Levine Real Estate #20140334 Report a problem | ||
| 1/29/2014 | Price change | $199,500-11.2%$100/sqft |
Source: Rita Levine Real Estate #556892 Report a problem | ||
| 9/26/2013 | Price change | $224,777-10%$112/sqft |
Source: Weichert Realtors #547995 Report a problem | ||
| 8/6/2013 | Price change | $249,777-10.7%$125/sqft |
Source: Weichert Realtors #547995 Report a problem | ||
| 7/11/2013 | Listed for sale | $279,777$140/sqft |
Source: WEICHERT, REALTORS #318318 Report a problem | ||
Nearby homes
- $349,7003 bd2 ba1.7k sqft1086 Hoagerburgh Rd, Shawangunk, NY 12589Off Market
- $666,7002 bd2 ba2.5k sqft1066 Hoagerburgh Rd, Shawangunk, NY 12589Off Market
- $526,9005 bd4 ba2.5k sqft1058 Hoagerburgh Rd, Shawangunk, NY 12589Off Market
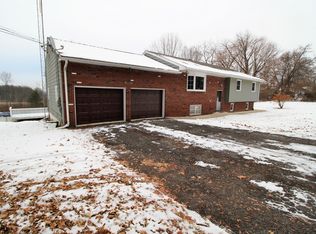
- $703,3004 bd3 ba3.3k sqft1083 Hoagerburgh Rd, Shawangunk, NY 12589Off Market
Get a cash offer in 3 minutes
Find out how much your home could sell for in as little as 3 minutes with a no-obligation cash offer.
Estimated market value
$577,900
