Skip main navigation
Off market
  • $790,900

    1076 Holly Oaks Ct, Saint Johns, FL 32259

    3beds
    2,308sqft
    SingleFamily
    Built in 1991
    0.98 Acres Lot
    $790,900 Zestimate®
    $343/sqft
    $3,564 Estimated rent

    Home value

    $790,900

    $743,000 - $846,000

    $3,564/mo

    Zestimate® history
    Loading
    Loading...

    Owner options

    List your home for rent

    $3,564/mo

    Rent Zestimate®

    Find your next renter with Zillow Rental Manager. Plus, with online applications, you can quickly screen prospective tenants – for free.

    Learn more

    $3,564/mo

    Rent Zestimate®

    Refinance and save

    $5,222/mo

    Est. payment

    Refinancing to a lower rate could help reduce your monthly payments and save thousands over the life of the loan.

    See today's rates

    $5,222/mo

    Est. payment

    Explore your selling options

    Work with a Zillow partner agent

    Leverage their expertise and Zillow's premium Showcase listings to get your home seen by more buyers.

    Get started

    List with your own agent

    Get your home in front of millions of buyers by listing it on Zillow.

    Learn how to do it

    Sell it yourself

    Take full control of how buyers see your home on Zillow by listing For Sale by Owner (FSBO).

    List your home

    What's special

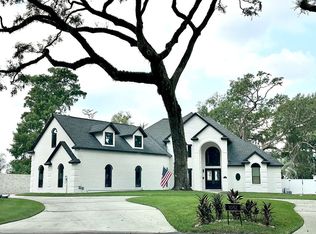
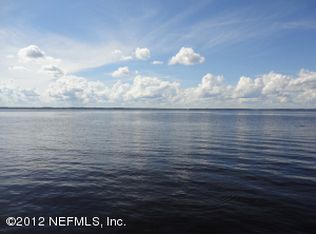
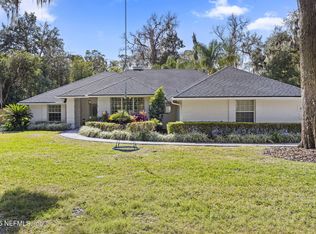
    The best of all worlds! If you have been looking for an absolutely beautiful home and property with grand live oak trees, with RIVER ACCESS as well as your own COVERED BOAT SLIP & LIFT, this is it! This outstanding park like property is nestled in a small gated community just off the St Johns RIVER. This brick and cementitious sided home is elegant while being low maintenance The home features vaulted ceilings, an open plan, split bedrooms, an updated kitchen with Cambria natural quartz counters, wood floors, an office, a screened lanai and covered deck with spa and oversized garage. At nearly one acre, this lot is big enough to accommodate a storage house, trailer parking and most any other activity your family might want. The landscaping on the entire property is absolutely breathtaking!

    This property is not currently displayed as for sale or rent on Zillow. This may be different from what's on other websites or public sources.

    Facts & features

    Interior

    Bedrooms & bathrooms
    • Bedrooms: 3
    • Bathrooms: 3
    • Full bathrooms: 2
    • 1/2 bathrooms: 1
    Heating
    • Forced air, Electric
    Cooling
    • Central
    Appliances
    • Included: Dishwasher, Garbage disposal, Microwave, Range / Oven, Refrigerator
    • Laundry: Washer/Dryer Connect
    Features
    • Ceiling Fan(s), Breakfast Bar, Walk-In Closet(s), Great Room, Separate Dining Room, LIBRARY/OFFICE, Built-in-Bookshelves, Ceiling 8+ Ft., Lndry/Util. (inside), Separate Living Room, Eating Space-Kitchen, Pantry - Closet, Solid Srfce Cntrtops, Vaulted/Cath. Ceil.
    • Flooring: Tile, Carpet, Hardwood
    • Doors: French Doors
    • Windows: Double Pane Windows
    • Has fireplace: Yes
    • Fireplace features: Gas Fireplace, 1 Fireplace
    Interior area
    • Structure area source: Tax Roll
    • Total interior livable area: 2,308 sqft

    Property

    Parking
    • Parking features: Garage - Attached
    Features
    • Patio & porch: Covered, Front Porch, Porch - Open, Deck - Wood, Lanai - Screened
    • Exterior features: Wood, Brick, Cement / Concrete
    • Has spa: Yes
    • Spa features: Hot Tub / Spa
    • Fencing: Chain Link, Fenced Rear, Wood Fencing
    • Has view: Yes
    • View description: Water
    • Has water view: Yes
    • Water view: Water
    Lot
    • Size: 0.98 Acres
    • Features: Dead End Street, Wooded, Suburban, Water Access, Regular Lot, DeededBch/WtrAccess
    Details
    • Additional structures: Boat House, Detached Shed, Equipment Shed, Boatlift
    • Parcel number: 0002120060

    Construction

    Type & style
    • Home type: SingleFamily
    • Architectural style: Traditional
    Materials
    • Wood
    • Foundation: Concrete
    • Roof: Other
    Condition
    • Year built: 1991

    Utilities & green energy

    • Sewer: Sewer - Septic Sys
    • Water: Well
    Green energy
    • Energy efficient items: Awnings - Other

    Community & HOA

    Community
    • Security: Gated Community, Smoke Detector(s), Security System Owned
    HOA
    • Has HOA: Yes
    • HOA fee: $91 monthly
    Location
    • Region: Saint Johns

    Financial & listing details

    • Price per square foot: $343/sqft
    • Tax assessed value: $708,144
    • Annual tax amount: $6,317
    • Road surface type: Asphalt

    Price history

    DateEventPrice
    6/28/2019Listing removed$484,900$210/sqft
    Source: WATSON REALTY CORP #996623 Report a problem
    6/28/2019Listed for sale$484,900$210/sqft
    Source: WATSON REALTY CORP #996623 Report a problem
    6/27/2019Sold$484,900$210/sqft
    Source: realMLS #996623 Report a problem
    5/24/2019Pending sale$484,900$210/sqft
    Source: WATSON REALTY CORP #996623 Report a problem
    5/22/2019Listed for sale$484,900+83%$210/sqft
    Source: WATSON REALTY CORP #996623 Report a problem
    1/5/2000Sold$265,000$115/sqft
    Source: Public Record Report a problem

    Public tax history

    YearProperty taxesTax assessment
    2025$6,317 +11.9%$482,939 +2.9%
    2024$5,645 +1.9%$469,328 +3%
    2023$5,538 +2.7%$455,658 +3%
    2022$5,395 +16.1%$442,386 +18.1%
    2021$4,645 +0.3%$374,473 +1.4%
    2020$4,630 +62.8%$369,303 +63.2%
    2019$2,844 $226,338 +1.9%
    2018$2,844 +1.7%$222,118 +2.1%
    2017$2,798 $217,549
    2016$2,798 -3.2%$217,549 -0.9%
    2015$2,892 -1.8%$219,487 +3.2%
    2014$2,946 $212,645 -9.6%
    2013-- $235,119 -0.8%
    2012-- $236,943 -0.7%
    2011-- $238,623 +1.5%
    2010-- $235,097 +2.7%
    2009-- $228,916
    2008-- $228,916 +3.1%
    2007-- $222,026 +2.5%
    2006-- $216,611 +3%
    2005-- $210,302 +3%
    2004-- $204,177 +1.9%
    2003-- $200,370
    2002-- $200,370 -0.8%
    2001-- $202,040 +1.1%
    2000-- $199,930
    Find assessor info on the county website

    Neighborhood: Fruit Cove

    Nearby schools

    GreatSchools rating
    Schools provided by the listing agent
    • Elementary: Hickory Creek
    • Middle: Fruit Cove
    • High: Creekside

    Source: The MLS. This data may not be complete. We recommend contacting the local school district to confirm school assignments for this home.

    Get a cash offer in 3 minutes
    Find out how much your home could sell for in as little as 3 minutes with a no-obligation cash offer.
    Estimated market value
    $790,900
    Get a cash offer in 3 minutes
    Find out how much your home could sell for in as little as 3 minutes with a no-obligation cash offer.
    Estimated market value
    $790,900