Spring Has Sprung in Style! Birds are chirping, flowers are blooming, and your dream home is waiting! Welcome to this stunning & impeccably maintained two-story residence with three levels of beautifully designed living space and over 4,200 square feet of pure comfort and style. Nestled on a professionally landscaped lot, the backyard opens to a massive common area with a circular walking trail-perfect for evening strolls and family fun. As you approach, the welcoming front porch sets the tone for what's inside. Step into a grand two-story foyer flanked by a formal living and dining room, both with decorative trim entrances. The dining room stuns with an octagonal tray ceiling, wainscoting, and oversized trim. Freshly painted white trim and doors throughout add a bright, updated feel. You'll fall in love with the abundant natural light and gleaming, re-stained wood floors, especially in the sun-drenched den with French doors and rich hickory oak plank flooring. The dramatic two-story family room is anchored by a gorgeous fireplace surrounded by floor-to-ceiling windows-a show-stopping focal point. The heart of the home is the eat-in gourmet kitchen, renovated with professionally painted cabinetry, quartz countertops, stainless steel appliances, a spacious island/breakfast bar, plus a brand-new range and refrigerator-perfect for hosting and memory-making. Just off the kitchen, you'll find a well-appointed laundry room featuring added cabinetry, a drying rack, a utility sink, and an extra deep storage closet-everything you need to stay organized and efficient. A freshly updated powder room completes the main level. Upstairs, retreat to the luxurious primary suite with tray ceilings, a large walk-in closet, and a completely remodeled bathroom. A hidden unexpected extra... a door from the primary bath leads to a spacious, unfinished attic-ideal for future expansion or a dream closet. Bedrooms 2 & 3 boast newer carpet and bedroom 4 has hickory wood floors, ceiling fans, and custom closet shelving. The hall bath has been updated with new fixtures and lighting. And then there's the finished basement-an entertainer's dream or a teen's private oasis! Dual sets of French doors open to a huge rec space with new luxury vinyl plank flooring, a ventless fireplace, built-in cabinets, and a cozy sitting area. There's also a private bedroom area, a full bath, exercise room, and a storage zone with workbench that includes a new furnace, A/C, humidifier, and hot water heater, along with an active radon mitigation system. Home has also a NEW ROOF and GUTTERS. Car lovers-prepare to swoon! The extended 3-car garage (23' deep x 27.5' wide x 8' tall) includes new garage doors and a service door to the backyard, perfect for tools, toys, and tinkering. Enjoy summer BBQs on your circular brick paver patio with built-in seating bench in your lovely backyard, while the kids roam free in the expansive open space. Don't miss your chance to own this spectacular home-schedule your private showing today!
Closed
Street View
$560,000
1076 Homestead Dr, Yorkville, IL 60560
4beds
3,014sqft
Single Family Residence
Built in 2004
10,001 Square Feet Lot
$555,800 Zestimate®
$186/sqft
$3,324 Estimated rent
Home value
$555,800
$528,000 - $584,000
$3,324/mo
Zestimate® history
Owner options
List your home for rent
$3,324/mo
Rent Zestimate®
Find your next renter with Zillow Rental Manager. Plus, with online applications, you can quickly screen prospective tenants – for free.
$3,324/mo
Rent Zestimate®
Refinance and save
$4,673/mo
Est. payment
Refinancing to a lower rate could help reduce your monthly payments and save thousands over the life of the loan.
$4,673/mo
Est. payment
Explore your selling options
Work with a Zillow partner agent
Leverage their expertise and Zillow's premium Showcase listings to get your home seen by more buyers.
Get startedList with your own agent
Get your home in front of millions of buyers by listing it on Zillow.
Learn how to do itSell it yourself
Take full control of how buyers see your home on Zillow by listing For Sale by Owner (FSBO).
List your homeWhat's special
Ventless fireplaceGorgeous fireplaceProfessionally landscaped lotFinished basementBuilt-in seating benchPrivate bedroom areaStorage zone with workbench
Zillow last checked:
Listing updated:
Listed by:
Rosemarie Bakka 630-421-3883,
eXp Realty
Bought with:
Michelle Rushing, CSC
Berkshire Hathaway HomeServices Starck Real Estate
Source: MRED as distributed by MLS GRID,MLS#: 12320200
Facts & features
Interior
Bedrooms & bathrooms
- Bedrooms: 4
- Bathrooms: 4
- Full bathrooms: 3
- 1/2 bathrooms: 1
Rooms
- Room types: Den, Recreation Room, Exercise Room, Great Room, Foyer
Primary bedroom
- Features: Flooring (Carpet), Window Treatments (All), Bathroom (Full)
- Level: Second
- Area: 252 Square Feet
- Dimensions: 18X14
Bedroom 2
- Features: Flooring (Carpet), Window Treatments (All)
- Level: Second
- Area: 156 Square Feet
- Dimensions: 13X12
Bedroom 3
- Features: Flooring (Carpet), Window Treatments (All)
- Level: Second
- Area: 156 Square Feet
- Dimensions: 13X12
Bedroom 4
- Features: Flooring (Hardwood), Window Treatments (All)
- Level: Second
- Area: 120 Square Feet
- Dimensions: 12X10
Den
- Features: Flooring (Hardwood), Window Treatments (All)
- Level: Main
- Area: 143 Square Feet
- Dimensions: 13X11
Dining room
- Features: Flooring (Carpet), Window Treatments (All)
- Level: Main
- Area: 156 Square Feet
- Dimensions: 13X12
Exercise room
- Features: Flooring (Carpet)
- Level: Basement
- Area: 270 Square Feet
- Dimensions: 27X10
Family room
- Features: Flooring (Carpet), Window Treatments (All)
- Level: Main
- Area: 399 Square Feet
- Dimensions: 21X19
Foyer
- Features: Flooring (Hardwood)
- Level: Main
- Area: 126 Square Feet
- Dimensions: 18X07
Great room
- Features: Flooring (Carpet)
- Level: Basement
- Area: 420 Square Feet
- Dimensions: 21X20
Kitchen
- Features: Kitchen (Eating Area-Breakfast Bar, Eating Area-Table Space, Island, Pantry-Closet, Custom Cabinetry, Updated Kitchen), Flooring (Hardwood), Window Treatments (All)
- Level: Main
- Area: 273 Square Feet
- Dimensions: 21X13
Laundry
- Features: Flooring (Ceramic Tile)
- Level: Main
- Area: 90 Square Feet
- Dimensions: 15X6
Living room
- Features: Flooring (Carpet), Window Treatments (All)
- Level: Main
- Area: 132 Square Feet
- Dimensions: 12X11
Recreation room
- Features: Flooring (Vinyl)
- Level: Basement
- Area: 156 Square Feet
- Dimensions: 13X12
Heating
- Natural Gas, Forced Air
Cooling
- Central Air
Appliances
- Included: Range, Microwave, Dishwasher, Refrigerator, Disposal, Humidifier
- Laundry: Main Level, Gas Dryer Hookup, Laundry Closet, Sink
Features
- Cathedral Ceiling(s)
- Flooring: Hardwood
- Windows: Screens
- Basement: Finished,Full
- Attic: Unfinished
- Number of fireplaces: 2
- Fireplace features: Gas Log, Gas Starter, Family Room, Basement
Interior area
- Total structure area: 4,214
- Total interior livable area: 3,014 sqft
- Finished area below ground: 1,200
Property
Parking
- Total spaces: 3
- Parking features: Asphalt, Garage Door Opener, Garage, On Site, Garage Owned, Attached
- Attached garage spaces: 3
- Has uncovered spaces: Yes
Accessibility
- Accessibility features: No Disability Access
Features
- Stories: 2
- Patio & porch: Patio
Lot
- Size: 10,001 Square Feet
- Dimensions: 71 X 125 X 104 X 125
- Features: Dimensions to Center of Road
Details
- Parcel number: 0227301008
- Special conditions: None
- Other equipment: Water-Softener Owned, Ceiling Fan(s), Sump Pump, Radon Mitigation System
Construction
Type & style
- Home type: SingleFamily
- Architectural style: Traditional
- Property subtype: Single Family Residence
Materials
- Vinyl Siding, Brick
- Foundation: Concrete Perimeter
- Roof: Asphalt
Condition
- New construction: No
- Year built: 2004
Utilities & green energy
- Electric: Circuit Breakers
- Sewer: Public Sewer
- Water: Public
Community & HOA
Community
- Features: Clubhouse, Park, Pool, Curbs, Sidewalks, Street Lights, Street Paved
- Security: Carbon Monoxide Detector(s)
- Subdivision: Heartland
HOA
- Has HOA: Yes
- Services included: Clubhouse, Pool
- HOA fee: $550 annually
Location
- Region: Yorkville
Financial & listing details
- Price per square foot: $186/sqft
- Tax assessed value: $459,093
- Annual tax amount: $11,214
- Date on market: 4/9/2025
- Listing terms: Conventional
- Ownership: Fee Simple w/ HO Assn.
Price history
| Date | Event | Price |
|---|---|---|
| 6/6/2025 | Sold | $560,000+1.8%$186/sqft |
Source:  MRED as distributed by MLS GRID #12320200 Report a problem MRED as distributed by MLS GRID #12320200 Report a problem | ||
| 4/14/2025 | Contingent | $549,900$182/sqft |
Source: MRED as distributed by MLS GRID #12320200 Report a problem | ||
| 4/9/2025 | Listed for sale | $549,900+66.6%$182/sqft |
Source: MRED as distributed by MLS GRID #12320200 Report a problem | ||
| 4/4/2017 | Sold | $330,000-1.5%$109/sqft |
Source: Public Record Report a problem | ||
| 2/15/2017 | Pending sale | $335,000$111/sqft |
Source: Baird & Warner #09481246 Report a problem | ||
| 1/17/2017 | Price change | $335,000-1.2%$111/sqft |
Source: Baird & Warner #09481246 Report a problem | ||
| 9/10/2016 | Listed for sale | $339,000-12.6%$112/sqft |
Source: Baird & Warner #09481246 Report a problem | ||
| 8/25/2006 | Sold | $388,000+9.8%$129/sqft |
Source: Public Record Report a problem | ||
| 8/2/2004 | Sold | $353,500$117/sqft |
Source: Public Record Report a problem | ||
Public tax history
| Year | Property taxes | Tax assessment |
|---|---|---|
| 2024 | $11,535 +2.9% | $153,031 +11.8% |
| 2023 | $11,214 -0.1% | $136,916 +10.2% |
| 2022 | $11,224 +4.1% | $124,299 +6.3% |
| 2021 | $10,780 +0.5% | $116,931 +1.8% |
| 2020 | $10,722 +2.2% | $114,867 +3% |
| 2019 | $10,491 | $111,522 +4.9% |
| 2018 | $10,491 +3.7% | $106,342 +6.2% |
| 2017 | $10,116 +2.1% | $100,127 +5.4% |
| 2016 | $9,912 +3.2% | $95,022 +7.9% |
| 2015 | $9,600 | $88,068 -1.5% |
| 2014 | $9,600 | $89,396 |
| 2013 | -- | $89,396 -6.5% |
| 2012 | -- | $95,570 -11.4% |
| 2011 | -- | $107,837 -6.3% |
| 2010 | -- | $115,057 -8.9% |
| 2009 | -- | $126,230 +3% |
| 2008 | -- | $122,551 |
| 2007 | -- | $122,551 |
| 2006 | $8,267 | $122,551 +4.1% |
| 2005 | -- | $117,715 +73.4% |
| 2004 | $4,343 +2844.1% | $67,892 +339.4% |
| 2003 | $148 | $15,450 -0.3% |
| 2002 | $148 | $15,500 +675% |
| 2001 | -- | $2,000 |
Find assessor info on the county website
Neighborhood: 60560
Nearby homes
- $537,5004 bd3 ba3.3k sqft1064 Homestead Dr, Yorkville, IL 60560Off Market
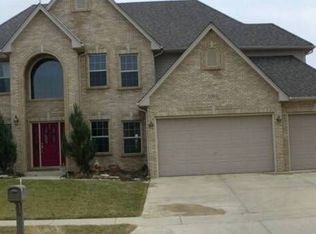
- $546,0004 bd3 ba3.2k sqft1088 Homestead Dr, Yorkville, IL 60560Sold
- $285,0004 bd2 ba2.5k sqft1052 Homestead Dr, Yorkville, IL 60560Sold

- $508,3004 bd3 ba2.9k sqft1069 Homestead Dr, Yorkville, IL 60560Off Market
- $548,1004 bd3 ba3.4k sqft1094 Homestead Dr, Yorkville, IL 60560Off Market
- $531,0004 bd4 ba3.2k sqft1047 Homestead Dr, Yorkville, IL 60560Off Market
- $461,3004 bd2 ba2.8k sqft1048 Homestead Dr, Yorkville, IL 60560Off Market
- $560,0004 bd3 ba4.8k sqft1121 Wheatland Ct, Yorkville, IL 60560For Sale
Nearby schools
GreatSchools rating
- 7/10Grande Reserve Elementary SchoolGrades: K-6Distance: 2.7 mi
- 5/10Yorkville Middle SchoolGrades: 7-8Distance: 2.5 mi
- 7/10Yorkville High SchoolGrades: 9-12Distance: 1.4 mi
Schools provided by the listing agent
- Elementary: Grande Reserve Elementary School
- Middle: Yorkville Middle School
- High: Yorkville High School
- District: 115
Source: MRED as distributed by MLS GRID. This data may not be complete. We recommend contacting the local school district to confirm school assignments for this home.
Get a cash offer in 3 minutes
Find out how much your home could sell for in as little as 3 minutes with a no-obligation cash offer.
Estimated market value
$555,800
Get a cash offer in 3 minutes
Find out how much your home could sell for in as little as 3 minutes with a no-obligation cash offer.
Estimated market value
$555,800
- Illinois
- Kendall County
- Yorkville
- 60560
- 1076 Homestead Dr
Nearby cities
Nearby zip codes
Other Yorkville Topics
