Meticulously maintained newer construction home with all the bells & whistles! Breathtaking open concept main living area is perfect for entertaining. All white Shaker cabinetry, huge island, stainless steel appliances, pantry, Dining Room with access to covered patio & open to the large family room. This home features 4 large bedrooms above grade, a main floor office, 5 full bathrooms, and 2 additional rooms in the finish basement that could be a 5th bedroom and exercise room. They layout is spectacular with a huge mudroom, main floor laundry, 2 car garage with epoxy floor system, and wide open layout. Amazing finished Lower Level with HUGE Recreation Room, 9-speaker surround sound, Game Room, Wet Bar with full size refrigerator and beverage refrigerator, 5th Bedroom with Full Bath, 2nd Office/exercise Room, Mechanical Room and tons of storage options. Other highlights include: hand scraped engineered hardwood floors, automated Hunter Douglas blinds, built-in speakers, fashionable light fixtures throughout, concrete covered patio with outdoor speakers, Ecobee thermostat, 75 gallon hot water heater, 3-zoned HVAC, solid core 2 panel doors throughout, 12' ceilings & more! Conveniently located in the gated community of The Enclave with access to hiking trails and less than a mile from Community Park West & Flick Park. Just minutes to shopping, dining, golf, highway access and best of all - the amazing Glenview school district.
Closed
$1,085,000
1076 Ironwood Ct, Glenview, IL 60025
5beds
5,229sqft
Single Family Residence
Built in 2017
6,185 Square Feet Lot
$1,145,000 Zestimate®
$207/sqft
$7,331 Estimated rent
Home value
$1,145,000
$1.03M - $1.27M
$7,331/mo
Zestimate® history
Owner options
List your home for rent
$7,331/mo
Rent Zestimate®
Find your next renter with Zillow Rental Manager. Plus, with online applications, you can quickly screen prospective tenants – for free.
$7,331/mo
Rent Zestimate®
Refinance and save
$6,705/mo
Est. payment
Refinancing to a lower rate could help reduce your monthly payments and save thousands over the life of the loan.
$6,705/mo
Est. payment
Explore your selling options
Work with a Zillow partner agent
Leverage their expertise and Zillow's premium Showcase listings to get your home seen by more buyers.
Get startedList with your own agent
Get your home in front of millions of buyers by listing it on Zillow.
Learn how to do itSell it yourself
Take full control of how buyers see your home on Zillow by listing For Sale by Owner (FSBO).
List your homeWhat's special
Fashionable light fixturesFinish basementHuge islandLarge family roomGame roomBuilt-in speakersFinished lower level
Zillow last checked:
Listing updated:
Listed by:
Shaun Raugstad 847-724-5800,
Coldwell Banker Realty
Bought with:
Pete Mangione
Coldwell Banker Realty
Jenny Lim-Spiggos
Coldwell Banker Realty
Source: MRED as distributed by MLS GRID,MLS#: 12340792
Facts & features
Interior
Bedrooms & bathrooms
- Bedrooms: 5
- Bathrooms: 5
- Full bathrooms: 5
Rooms
- Room types: Office, Recreation Room, Play Room, Foyer, Walk In Closet, Loft, Game Room, Mud Room, Bedroom 5
Primary bedroom
- Features: Flooring (Carpet), Bathroom (Full)
- Level: Main
- Area: 221 Square Feet
- Dimensions: 17X13
Bedroom 2
- Features: Flooring (Carpet)
- Level: Main
- Area: 156 Square Feet
- Dimensions: 13X12
Bedroom 3
- Features: Flooring (Carpet)
- Level: Second
- Area: 216 Square Feet
- Dimensions: 18X12
Bedroom 4
- Features: Flooring (Carpet)
- Level: Second
- Area: 221 Square Feet
- Dimensions: 17X13
Bedroom 5
- Features: Flooring (Carpet)
- Level: Basement
- Area: 170 Square Feet
- Dimensions: 17X10
Bar entertainment
- Features: Flooring (Hardwood)
- Level: Basement
- Area: 140 Square Feet
- Dimensions: 14X10
Dining room
- Features: Flooring (Hardwood)
- Level: Main
- Area: 140 Square Feet
- Dimensions: 14X10
Foyer
- Features: Flooring (Hardwood)
- Level: Main
- Area: 147 Square Feet
- Dimensions: 21X7
Game room
- Features: Flooring (Carpet)
- Level: Basement
- Area: 238 Square Feet
- Dimensions: 17X14
Kitchen
- Features: Kitchen (Eating Area-Breakfast Bar, Eating Area-Table Space, Island, Pantry-Closet, Granite Counters, Updated Kitchen), Flooring (Hardwood)
- Level: Main
- Area: 420 Square Feet
- Dimensions: 21X20
Laundry
- Features: Flooring (Ceramic Tile)
- Level: Main
- Area: 54 Square Feet
- Dimensions: 9X6
Living room
- Features: Flooring (Hardwood)
- Level: Main
- Area: 270 Square Feet
- Dimensions: 18X15
Loft
- Features: Flooring (Hardwood)
- Level: Second
- Area: 247 Square Feet
- Dimensions: 19X13
Mud room
- Features: Flooring (Hardwood)
- Level: Main
- Area: 70 Square Feet
- Dimensions: 10X7
Office
- Features: Flooring (Hardwood)
- Level: Main
- Area: 132 Square Feet
- Dimensions: 12X11
Play room
- Features: Flooring (Carpet)
- Level: Basement
- Area: 170 Square Feet
- Dimensions: 17X10
Recreation room
- Features: Flooring (Carpet)
- Level: Basement
- Area: 759 Square Feet
- Dimensions: 33X23
Walk in closet
- Features: Flooring (Carpet)
- Level: Main
- Area: 120 Square Feet
- Dimensions: 15X8
Heating
- Natural Gas, Forced Air, Zoned
Cooling
- Central Air
Appliances
- Included: Microwave, Dishwasher, Refrigerator, Washer, Dryer, Disposal, Stainless Steel Appliance(s), Humidifier
- Laundry: Main Level, Sink
Features
- Cathedral Ceiling(s), Wet Bar, 1st Floor Bedroom, 1st Floor Full Bath, Built-in Features, Walk-In Closet(s), Open Floorplan, Granite Counters
- Basement: Finished,Full
- Number of fireplaces: 1
- Fireplace features: Gas Log, Gas Starter, Living Room
Interior area
- Total structure area: 5,229
- Total interior livable area: 5,229 sqft
Property
Parking
- Total spaces: 2
- Parking features: Asphalt, Garage Door Opener, Garage, On Site, Garage Owned, Attached
- Attached garage spaces: 2
- Has uncovered spaces: Yes
Accessibility
- Accessibility features: No Disability Access
Features
- Stories: 2
- Patio & porch: Patio
Lot
- Size: 6,185 Square Feet
- Dimensions: 52X123
Details
- Parcel number: 04322090220000
- Special conditions: None
- Other equipment: Ceiling Fan(s), Sump Pump
Construction
Type & style
- Home type: SingleFamily
- Property subtype: Single Family Residence
Materials
- Vinyl Siding, Brick
- Roof: Asphalt
Condition
- New construction: No
- Year built: 2017
Utilities & green energy
- Electric: Circuit Breakers
- Sewer: Public Sewer
- Water: Public
Community & HOA
Community
- Features: Gated, Street Paved
- Security: Security System
- Subdivision: The Enclave At The Grove
HOA
- Has HOA: Yes
- Services included: Lawn Care, Snow Removal
- HOA fee: $319 monthly
Location
- Region: Glenview
Financial & listing details
- Price per square foot: $207/sqft
- Tax assessed value: $856,030
- Annual tax amount: $18,926
- Date on market: 4/25/2025
- Listing terms: Conventional
- Ownership: Fee Simple w/ HO Assn.
Price history
| Date | Event | Price |
|---|---|---|
| 8/18/2025 | Sold | $1,085,000-1.3%$207/sqft |
Source:  MRED as distributed by MLS GRID #12340792 Report a problem MRED as distributed by MLS GRID #12340792 Report a problem | ||
| 6/6/2025 | Contingent | $1,099,000$210/sqft |
Source: MRED as distributed by MLS GRID #12340792 Report a problem | ||
| 5/29/2025 | Price change | $1,099,000-7.3%$210/sqft |
Source: MRED as distributed by MLS GRID #12340792 Report a problem | ||
| 4/25/2025 | Listed for sale | $1,185,000+29.5%$227/sqft |
Source: MRED as distributed by MLS GRID #12340792 Report a problem | ||
| 7/1/2021 | Sold | $915,000+9.6%$175/sqft |
Source: MRED as distributed by MLS GRID #11066965 Report a problem | ||
| 6/2/2017 | Sold | $835,000$160/sqft |
Source: Agent Provided Report a problem | ||
Public tax history
| Year | Property taxes | Tax assessment |
|---|---|---|
| 2024 | $19,641 +3.8% | $85,603 |
| 2023 | $18,926 +2.9% | $85,603 |
| 2022 | $18,393 +9.5% | $85,603 +16.4% |
| 2021 | $16,795 -2.9% | $73,547 |
| 2020 | $17,305 +7.3% | $73,547 -9% |
| 2019 | $16,122 -13.6% | $80,821 -4.5% |
| 2018 | $18,650 +60.3% | $84,629 +62.6% |
| 2017 | $11,638 +770.5% | $52,056 +722.5% |
| 2016 | $1,337 | $6,329 |
Find assessor info on the county website
Neighborhood: 60025
Nearby homes
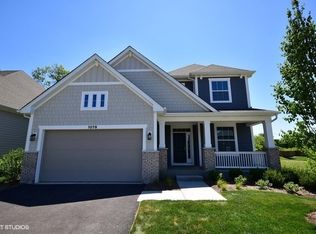
- $979,4004 bd3 ba2.7k sqft1078 Ironwood Ct, Glenview, IL 60025Off Market
- $1,178,5004 bd3 ba2.4k sqft1074 Ironwood Ct, Glenview, IL 60025Off Market
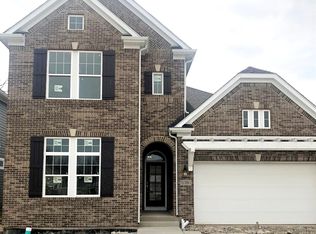
- $1,221,6004 bd4 ba3.2k sqft1080 Ironwood Ct, Glenview, IL 60025Off Market
- $1,077,8004 bd3 ba2.5k sqft1072 Ironwood Ct, Glenview, IL 60025Off Market
- $1,177,9004 bd4 ba3.4k sqft1082 Ironwood Ct, Glenview, IL 60025Off Market
- $1,123,0003 bd3 ba3.2k sqft1070 Ironwood Ct, Glenview, IL 60025Off Market
- $1,056,9003 bd3 ba2.9k sqft1085 Ironwood Ct, Glenview, IL 60025Off Market
- $1,209,0004 bd4 ba3.2k sqft1068 Ironwood Ct, Glenview, IL 60025Off Market
Nearby schools
GreatSchools rating
- 10/10Glen Grove Elementary SchoolGrades: 3-5Distance: 0.2 mi
- 7/10Springman Middle SchoolGrades: 6-8Distance: 1.8 mi
- 9/10Glenbrook South High SchoolGrades: 9-12Distance: 0.8 mi
Schools provided by the listing agent
- Elementary: Glen Grove Elementary School
- Middle: Springman Middle School
- High: Glenbrook South High School
- District: 34
Source: MRED as distributed by MLS GRID. This data may not be complete. We recommend contacting the local school district to confirm school assignments for this home.
Get a cash offer in 3 minutes
Find out how much your home could sell for in as little as 3 minutes with a no-obligation cash offer.
Estimated market value
$1,145,000
Get a cash offer in 3 minutes
Find out how much your home could sell for in as little as 3 minutes with a no-obligation cash offer.
Estimated market value
$1,145,000
- Illinois
- Cook County
- Glenview
- 60025
- 1076 Ironwood Ct
Nearby cities
Nearby zip codes
Other Glenview Topics
