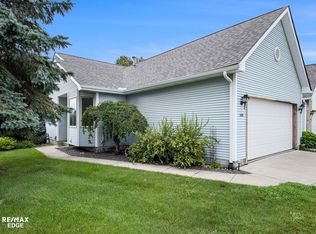
Welcome to this end unit ranch, perfectly situated on a desirable corner lot. This well-maintained condo offers a blend of comfort and functionality, making it an ideal choice for a variety of lifestyles. Step inside to discover a bright and airy living space, featuring a spacious great room with a beautiful fireplace. The open-concept design seamlessly connects the living area to the dining space, perfect for both casual family gatherings and entertaining guests. The kitchen is a chef’s delight with modern appliances, generous counter space, snack bar and lots of storage. The primary bedroom features a private bath and ample closet space, while the second bedroom features a bay window & is perfect for guests or a home office. Finished Basement with an additional finished room for a home office or guest bedroom. Community in-ground pool is a bonus. Great location that is close to restaurants, shopping and I-69 for an easy commute. Close to Abernathy Park that features wooded walking & biking trails.
Sold for $195,000
$195,000
1076 Julie Dr #49, Davison, MI 48423
2beds
2,548sqft
Condominium
Built in 1991
-- sqft lot
$-- Zestimate®
$77/sqft
$-- Estimated rent
Home value
Not available
Estimated sales range
Not available
Not available
Zestimate® history
Owner options
List your home for rent
Find your next renter with Zillow Rental Manager. Plus, with online applications, you can quickly screen prospective tenants – for free.
Refinance and save
$1,718/mo
Est. payment
Refinancing to a lower rate could help reduce your monthly payments and save thousands over the life of the loan.
$1,718/mo
Est. payment
Explore your selling options
Work with a Zillow partner agent
Leverage their expertise and Zillow's premium Showcase listings to get your home seen by more buyers.
Get startedList with your own agent
Get your home in front of millions of buyers by listing it on Zillow.
Learn how to do itSell it yourself
Take full control of how buyers see your home on Zillow by listing For Sale by Owner (FSBO).
List your homeWhat's special
Modern appliancesWell-landscaped yardCorner lotGenerous counter spaceAmple closet spaceComfortably sized bedroomsOpen-concept design
Zillow last checked:
Listing updated:
Listed by:
Andrea L Thomas 906-869-2933,
REMAX Edge,
Linda M Tenny 810-577-7596,
REMAX Edge
Bought with:
Tiffini Bridgett, 6501401638
The Brokerage Real Estate Enthusiasts
Source: MiRealSource,MLS#: 50151182 Originating MLS: East Central Association of REALTORS
Originating MLS: East Central Association of REALTORSFacts & features
Interior
Bedrooms & bathrooms
- Bedrooms: 2
- Bathrooms: 2
- Full bathrooms: 2
- Main level bathrooms: 2
- Main level bedrooms: 2
Bedroom 1
- Features: Carpet
- Level: Main
- Area: 286
- Dimensions: 26 x 11
Bedroom 2
- Features: Carpet
- Level: Main
- Area: 100
- Dimensions: 10 x 10
Bathroom 1
- Features: Vinyl
- Level: Main
- Area: 28
- Dimensions: 7 x 4
Bathroom 2
- Features: Ceramic
- Level: Main
- Area: 56
- Dimensions: 8 x 7
Dining room
- Features: Carpet
- Level: Main
- Area: 48
- Dimensions: 8 x 6
Great room
- Level: Basement
- Area: 725
- Dimensions: 25 x 29
Kitchen
- Features: Vinyl
- Level: Main
- Area: 143
- Dimensions: 11 x 13
Living room
- Features: Carpet
- Level: Main
- Area: 289
- Dimensions: 17 x 17
Heating
- Forced Air, Natural Gas
Cooling
- Ceiling Fan(s), Central Air
Appliances
- Included: Gas Water Heater
- Laundry: Main Level
Features
- Flooring: Carpet, Vinyl, Ceramic Tile
- Has basement: Yes
- Number of fireplaces: 1
- Fireplace features: Gas
Interior area
- Total structure area: 2,548
- Total interior livable area: 2,548 sqft
- Finished area above ground: 1,284
- Finished area below ground: 1,264
Property
Parking
- Total spaces: 2
- Parking features: Attached
- Attached garage spaces: 2
Features
- Levels: One
- Stories: 1
Details
- Parcel number: 0516626073
- Special conditions: Private
Construction
Type & style
- Home type: Condo
- Architectural style: Ranch
- Property subtype: Condominium
Materials
- Vinyl Siding
- Foundation: Basement
Condition
- Year built: 1991
Utilities & green energy
- Sewer: Public Sanitary
- Water: Public
Community & HOA
Community
- Subdivision: Courtyards Of Wildwood
HOA
- Has HOA: Yes
- Services included: Maintenance Grounds, Snow Removal, Water, Community Pool, Sewer
- HOA fee: $346 monthly
- HOA name: Lawyers Management
- HOA phone: 248-538-0234
Location
- Region: Davison
Financial & listing details
- Price per square foot: $77/sqft
- Annual tax amount: $2,772
- Date on market: 8/7/2024
- Cumulative days on market: 183 days
- Listing agreement: Exclusive Right To Sell
- Listing terms: Cash,Conventional
Price history
| Date | Event | Price |
|---|---|---|
| 3/7/2025 | Sold | $195,000-5.1%$77/sqft |
Source:  MiRealSource #50151182 Report a problem MiRealSource #50151182 Report a problem | ||
| 2/6/2025 | Pending sale | $205,500$81/sqft |
Source: MiRealSource #50151182 Report a problem | ||
| 1/22/2025 | Price change | $205,500-3.3%$81/sqft |
Source: MiRealSource #50151182 Report a problem | ||
| 10/23/2024 | Listed for sale | $212,500$83/sqft |
Source: MiRealSource #50151182 Report a problem | ||
| 10/16/2024 | Contingent | $212,500$83/sqft |
Source: MiRealSource #50151182 Report a problem | ||
| 9/9/2024 | Price change | $212,500-6.6%$83/sqft |
Source: MiRealSource #50151182 Report a problem | ||
| 8/7/2024 | Listed for sale | $227,500$89/sqft |
Source: MiRealSource #50151182 Report a problem | ||
Public tax history
Tax history is unavailable.
Neighborhood: 48423
Nearby homes
- $195,0002 bd2 ba2.5k sqft1076 Julie Dr, Davison, MI 48423Sold
- $195,1002 bd2 ba1.2k sqft1074 Julie Dr, Davison, MI 48423Off Market
- $212,1002 bd2 ba1.2k sqft1072 Julie Dr, Davison, MI 48423Off Market

- $250,000-- bd3 ba1.2k sqft1070 Julie Dr, Davison, MI 48423Sold
- $230,0002 bd2 ba2k sqft1083 Shalin Dr, Davison, MI 48423For Sale
- $221,900-- bd2 ba1.2k sqft1079 Julie Dr, Davison, MI 48423Off Market
- $220,0002 bd3 ba2.3k sqft1081 Julie Dr, Davison, MI 48423Sold
- $231,4002 bd3 ba1.2k sqft1077 Julie Dr, Davison, MI 48423Off Market
Nearby schools
GreatSchools rating
- 8/10Central Elementary SchoolGrades: PK,1-4Distance: 0.5 mi
- 7/10Davison Middle SchoolGrades: 7-8Distance: 0.5 mi
- 8/10Davison High SchoolGrades: 9-12Distance: 1.1 mi
Schools provided by the listing agent
- District: Davison Community Schools
Source: MiRealSource. This data may not be complete. We recommend contacting the local school district to confirm school assignments for this home.


Get pre-qualified for a loan
At Zillow Home Loans, we can pre-qualify you in as little as 5 minutes with no impact to your credit score.An equal housing lender. NMLS #10287.
- Michigan
- Genesee County
- Davison
- 48423
- 1076 Julie Dr Unit 49
Nearby cities
Nearby zip codes
Other Davison Topics
