Imagine the casual lifestyle you can create in this stunning farm style home.The inviting front porch is the perfect spot to start the day with a cup of coffee.Tall ceilings,abundant light and an airy feeling throughout just makes you want to embrace everything about this home.The kitchen has a large center island for preparing meals for family or friends.The family room with a stone fireplace is the perfect spot for gathering everyone together.The bonus room has so many uses.Just let your imagination roam.The master bedroom and bathroom offer the perfect owners retreat.The master bathroom has been remodeled offering a spa like environment.The home is filled with custom touches from the wainscoting hardwood floors,farm style garage doors and outdoor entertaining spaces.Situated on a lovely .90 acre corner lot and only minutes to the award winning Bear Dance Golf Course Easy access to Castle Rock for all the conveniences of shopping and dining.Everyone will want to call this their home.
Sold for $100,000
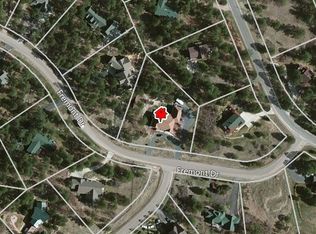
Street View
$100,000
1076 Kenosha Dr, Larkspur, CO 80118
4beds
3,487sqft
Detached Single Family
Built in 1994
0.91 Acres Lot
$821,200 Zestimate®
$29/sqft
$4,157 Estimated rent
Home value
$821,200
$764,000 - $879,000
$4,157/mo
Zestimate® history
Owner options
List your home for rent
$4,157/mo
Rent Zestimate®
Find your next renter with Zillow Rental Manager. Plus, with online applications, you can quickly screen prospective tenants – for free.
$4,157/mo
Rent Zestimate®
Refinance and save
$478/mo
Est. payment
Refinancing to a lower rate could help reduce your monthly payments and save thousands over the life of the loan.
$478/mo
Est. payment
Explore your selling options
Work with a Zillow partner agent
Leverage their expertise and Zillow's premium Showcase listings to get your home seen by more buyers.
Get startedList with your own agent
Get your home in front of millions of buyers by listing it on Zillow.
Learn how to do itSell it yourself
Take full control of how buyers see your home on Zillow by listing For Sale by Owner (FSBO).
List your homeWhat's special
Facts & features
Interior
Bedrooms & bathrooms
- Bedrooms: 4
- Bathrooms: 4
- Full bathrooms: 2
- 3/4 bathrooms: 1
- 1/2 bathrooms: 1
Heating
- Forced air, Gas
Cooling
- Central
Appliances
- Included: Dishwasher, Dryer, Garbage disposal, Microwave, Range / Oven, Refrigerator, Washer
- Laundry: Washer/Dryer Included, W/D Hookups in Unit
Features
- Window Coverings, Cable TV, Pantry, Breakfast Nook, Master Bath, Radon Mitigation System, Remodeled, Master Suite, Five Piece Bath, Heated Basement
- Flooring: Tile, Carpet, Hardwood
- Basement: Finished
- Has fireplace: Yes
- Fireplace features: Gas/Gas Logs
Interior area
- Total interior livable area: 3,487 sqft
Property
Parking
- Parking features: Garage - Attached
Features
- Exterior features: Stone, Wood
Lot
- Size: 0.91 Acres
- Features: Corner Lot
Details
- Parcel number: 260720107024
- Zoning: RES
Construction
Type & style
- Home type: SingleFamily
- Architectural style: Mountain Contemporary
- Property subtype: Detached Single Family
Materials
- Frame
- Roof: Composition
Condition
- Year built: 1994
Utilities & green energy
- Sewer: Public Sewer
- Water: Public
Community & HOA
HOA
- Has HOA: Yes
- HOA fee: $4 monthly
Location
- Region: Larkspur
Financial & listing details
- Price per square foot: $29/sqft
- Tax assessed value: $798,205
- Annual tax amount: $5,381
Price history
| Date | Event | Price |
|---|---|---|
| 12/27/2023 | Sold | $100,000-83.7%$29/sqft |
Source: Public Record Report a problem | ||
| 10/8/2019 | Sold | $615,000-1.6%$176/sqft |
Source: Public Record Report a problem | ||
| 8/28/2019 | Pending sale | $625,000$179/sqft |
Source: The Denver 100 LLC #5417483 Report a problem | ||
| 7/5/2019 | Listed for sale | $625,000+34.4%$179/sqft |
Source: The Denver 100 LLC #5417483 Report a problem | ||
| 12/15/2016 | Sold | $465,000+86.4%$133/sqft |
Source: Public Record Report a problem | ||
| 11/30/1998 | Sold | $249,500+21.7%$72/sqft |
Source: Public Record Report a problem | ||
| 7/1/1994 | Sold | $205,000$59/sqft |
Source: Public Record Report a problem | ||
Public tax history
| Year | Property taxes | Tax assessment |
|---|---|---|
| 2025 | $5,381 -1% | $49,890 -15.3% |
| 2024 | $5,435 +36.5% | $58,890 -1% |
| 2023 | $3,980 -3.4% | $59,460 +41.5% |
| 2022 | $4,120 | $42,020 -2.8% |
| 2021 | -- | $43,230 +15% |
| 2020 | $3,611 +19.7% | $37,590 |
| 2019 | $3,018 | $37,590 +22.2% |
| 2018 | $3,018 +6.4% | $30,760 |
| 2017 | $2,836 +2.9% | $30,760 +4.6% |
| 2016 | $2,757 +2.3% | $29,410 |
| 2015 | $2,696 +15.8% | $29,410 +23.6% |
| 2014 | $2,328 | $23,800 |
| 2013 | -- | $23,800 -7.5% |
| 2012 | -- | $25,730 |
| 2011 | -- | $25,730 -14.9% |
| 2010 | -- | $30,250 -3.1% |
| 2009 | $1,478 | $31,230 |
| 2008 | -- | $31,230 -1.5% |
| 2007 | -- | $31,690 |
| 2006 | $3,127 -1.1% | $31,690 +1.7% |
| 2004 | $3,161 -26% | $31,170 +10% |
| 2003 | $4,270 | $28,330 |
| 2002 | -- | $28,330 +3.2% |
| 2001 | $2,941 -4.1% | $27,460 -1.8% |
| 2000 | $3,067 | $27,969 |
Find assessor info on the county website
Neighborhood: 80118
Nearby homes
- $644,0003 bd2 ba1.5k sqft1086 Kenosha Dr, Larkspur, CO 80118Off Market
- $959,8004 bd3 ba3.3k sqft1117 Fremont Dr, Larkspur, CO 80118Off Market
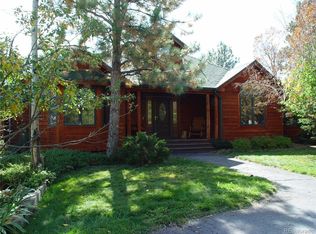
- $850,1004 bd4 ba3.5k sqft1084 Fremont Dr, Larkspur, CO 80118Off Market
- $644,3003 bd3 ba2.8k sqft1077 Kenosha Dr, Larkspur, CO 80118Off Market
- $957,2003 bd2 ba4.2k sqft1058 Fremont Dr, Larkspur, CO 80118Off Market
- $745,7464 bd3 ba4k sqft1044 Kenosha Dr, Larkspur, CO 80118Sold
- $219,747-- bd-- ba-- sqft7180 Boreas Rd, Larkspur, CO 80118Off Market
- $670,6004 bd3 ba1.6k sqft1092 Kenosha Dr, Larkspur, CO 80118Off Market
Nearby schools
GreatSchools rating
- 8/10Larkspur Elementary SchoolGrades: K-6Distance: 1.7 mi
- 5/10Castle Rock Middle SchoolGrades: 7-8Distance: 10.6 mi
- 8/10Castle View High SchoolGrades: 9-12Distance: 10.8 mi
Schools provided by the listing agent
- Elementary: Larkspur
- Middle: Castle Rock
- High: Castle View
- District: Douglas RE-1
Source: The MLS. This data may not be complete. We recommend contacting the local school district to confirm school assignments for this home.
Get a cash offer in 3 minutes
Find out how much your home could sell for in as little as 3 minutes with a no-obligation cash offer.
Estimated market value
$821,200
Get a cash offer in 3 minutes
Find out how much your home could sell for in as little as 3 minutes with a no-obligation cash offer.
Estimated market value
$821,200
- Colorado
- Douglas County
- Larkspur
- 80118
- 1076 Kenosha Dr
Nearby cities
Nearby zip codes
Other Larkspur Topics
