Skip main navigation
Closed
Street View
  • $899,000

    1076 Kite Ct, Matthews, NC 28104

    5beds
    3,856sqft
    Single Family Residence
    Built in 1994
    0.96 Acres Lot
    $972,900 Zestimate®
    $233/sqft
    $3,939 Estimated rent

    Home value

    $972,900

    $924,000 - $1.03M

    $3,939/mo

    Zestimate® history
    Loading
    Loading...

    Owner options

    List your home for rent

    $3,939/mo

    Rent Zestimate®

    Find your next renter with Zillow Rental Manager. Plus, with online applications, you can quickly screen prospective tenants – for free.

    Learn more

    $3,939/mo

    Rent Zestimate®

    Refinance and save

    $5,221/mo

    Est. payment

    Refinancing to a lower rate could help reduce your monthly payments and save thousands over the life of the loan.

    See today's rates

    $5,221/mo

    Est. payment

    Explore your selling options

    Work with a Zillow partner agent

    Leverage their expertise and Zillow's premium Showcase listings to get your home seen by more buyers.

    Get started

    List with your own agent

    Get your home in front of millions of buyers by listing it on Zillow.

    Learn how to do it

    Sell it yourself

    Take full control of how buyers see your home on Zillow by listing For Sale by Owner (FSBO).

    List your home

    What's special

    Detached garageBrick homeHardwood flooring throughoutDual stairsUpdated lightingLarge kitchenPowder room
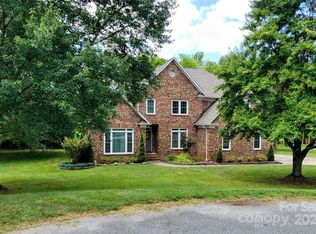
    Must see brick home located on a level fenced .96 acre lot. The home offers an office/living room, two story great room, dining room, powder room, large kitchen with breakfast area along with laundry on main. Updated kitchen includes stainless appliances, quartz counters, tile backsplash, six burner gas stove opening to the two story great room and leading to sunroom and screened in porch. Hardwood flooring throughout the main living areas and bedrooms only carpet is on stair runner. Primary on the main with updated primary bathroom and custom closet system. Upper level offers four bedrooms and two full baths. Dual stairs, updated lighting and ceiling fans. Private backyard with freshly stained deck, fenced backyard and woods in the rear. A rare find offering a serene environment, side load two car garage, detached garage offering 1,105 square feet with a mini-split system. Minutes to Wesley Chapel shopping and a plethora of amenities, zoned to desirable Weddington Schools and no HOA.

    Zillow last checked:

    Listing updated:

    Listing Provided by:

    Caroline Grossman caroline.grossman@allentate.com,

    Allen Tate Matthews/Mint Hill

    Bought with:

    Angela Butler

    Helen Adams Realty

    Source: Canopy MLS as distributed by MLS GRID,MLS#: 4064795MLS Logo

    Facts & features

    Interior

    Bedrooms & bathrooms
    • Bedrooms: 5
    • Bathrooms: 4
    • Full bathrooms: 3
    • 1/2 bathrooms: 1
    • Main level bedrooms: 1
    Primary bedroom
    • Level: Main
    Primary bedroom
    • Level: Main
    Bedroom s
    • Level: Upper
    Bedroom s
    • Level: Upper
    Bedroom s
    • Level: Upper
    Bedroom s
    • Level: Upper
    Bedroom s
    • Level: Upper
    Bedroom s
    • Level: Upper
    Bathroom half
    • Level: Main
    Bathroom full
    • Level: Main
    Bathroom full
    • Level: Upper
    Bathroom full
    • Level: Upper
    Bathroom half
    • Level: Main
    Bathroom full
    • Level: Main
    Bathroom full
    • Level: Upper
    Bathroom full
    • Level: Upper
    Other
    • Level: Upper
    Other
    • Level: Upper
    Breakfast
    • Level: Main
    Breakfast
    • Level: Main
    Dining room
    • Level: Main
    Dining room
    • Level: Main
    Other
    • Level: Main
    Other
    • Level: Main
    Kitchen
    • Level: Main
    Kitchen
    • Level: Main
    Laundry
    • Level: Main
    Laundry
    • Level: Main
    Office
    • Level: Main
    Office
    • Level: Main
    Sunroom
    • Level: Main
    Sunroom
    • Level: Main
    Heating
    • Forced Air, Natural Gas, Zoned
    Cooling
    • Ceiling Fan(s), Zoned
    Appliances
    • Included: Dishwasher, Disposal, Exhaust Hood, Gas Cooktop, Gas Water Heater, Microwave, Plumbed For Ice Maker, Self Cleaning Oven
    • Laundry: Laundry Room, Main Level
    Features
    • Built-in Features, Cathedral Ceiling(s), Kitchen Island, Open Floorplan, Pantry, Tray Ceiling(s)(s), Vaulted Ceiling(s)(s), Walk-In Closet(s)
    • Flooring: Tile, Vinyl, Wood
    • Has basement: No
    • Attic: Pull Down Stairs
    • Fireplace features: Gas, Gas Log, Great Room
    Interior area
    • Total structure area: 3,856
    • Total interior livable area: 3,856 sqft
    • Finished area above ground: 3,856
    • Finished area below ground: 0

    Property

    Parking
    • Parking features: Driveway, Attached Garage, Detached Garage, Garage Door Opener, Garage Faces Side, Parking Space(s), RV Access/Parking, Garage on Main Level
    • Has attached garage: Yes
    • Has uncovered spaces: Yes
    • Details: Main garage is 534 square feet. The detached garage is an additional 1, 105 square feet.
    Features
    • Levels: Two
    • Stories: 2
    • Patio & porch: Deck, Screened
    • Fencing: Back Yard
    Lot
    • Size: 0.96 Acres
    Details
    • Parcel number: 06024068
    • Zoning: AL8
    • Special conditions: Standard

    Construction

    Type & style
    • Home type: SingleFamily
    • Architectural style: Transitional
    • Property subtype: Single Family Residence
    Materials
    • Brick Full, Wood
    • Foundation: Crawl Space
    • Roof: Shingle
    Condition
    • New construction: No
    • Year built: 1994

    Utilities & green energy

    • Sewer: County Sewer
    • Water: County Water
    • Utilities for property: Cable Available, Electricity Connected

    Community & neighborhood

    Security
    • Security features: Security System
    Location
    • Region: Matthews
    • Subdivision: Heather Glen

    Other

    Other facts
    • Listing terms: Cash,Conventional,VA Loan
    • Road surface type: Concrete, Paved

    Price history

    DateEventPrice
    11/15/2023Sold$899,000$233/sqft
    Source: Canopy MLS as distributed by MLS GRID #4064795 Report a problem
    10/3/2023Price change$899,000-2.8%$233/sqft
    Source: Canopy MLS as distributed by MLS GRID #4064795 Report a problem
    9/6/2023Listed for sale$925,000+56.8%$240/sqft
    Source: Canopy MLS as distributed by MLS GRID #4064795 Report a problem
    10/11/2021Sold$590,000+53.6%$153/sqft
    Source: Canopy MLS as distributed by MLS GRID #3771474 Report a problem
    10/25/2012Sold$384,000$100/sqft
    Source: Public Record Report a problem

    Public tax history

    YearProperty taxesTax assessment
    2025$4,389 +37.6%$901,000 +82.1%
    2024$3,189 +0.9%$494,900
    2023$3,159 -1.1%$494,900 -1.1%
    2022$3,195 +0.2%$500,400
    2021$3,188 -5.5%$500,400 +16.7%
    2020$3,374 +0.5%$428,900
    2019$3,357 $428,900 0%
    2018$3,357 $428,930 +0%
    2017$3,357 -3.6%$428,900 0%
    2016$3,484 $428,930
    2015$3,484 +30%$428,930 +3.2%
    2014$2,681 $415,690 +9.1%
    2013-- $381,070
    2012-- $381,070
    2011-- $381,070
    2010-- $381,070
    2009$2,607 $381,070
    2008$2,607 +5.3%$381,070 +12.1%
    2007$2,475 +11.6%$340,030
    2006$2,217 $340,030
    2005-- $340,030
    2004-- $340,030 +12.7%
    2003-- $301,800
    2002-- $301,800
    2001-- $301,800
    2000-- $301,800

    Find assessor info on the county website

    Neighborhood: 28104

    Nearby schools

    GreatSchools rating
    Schools provided by the listing agent
    • Elementary: Wesley Chapel
    • Middle: Weddington
    • High: Weddington

    Source: Canopy MLS as distributed by MLS GRID. This data may not be complete. We recommend contacting the local school district to confirm school assignments for this home.

    Get a cash offer in 3 minutes
    Find out how much your home could sell for in as little as 3 minutes with a no-obligation cash offer.
    Estimated market value
    $972,900
    Get a cash offer in 3 minutes
    Find out how much your home could sell for in as little as 3 minutes with a no-obligation cash offer.
    Estimated market value
    $972,900