Located on one of the very best streets in Virginia Highland, this fully renovated 4 bedroom, 4 bath home combines timeless charm with modern living. Just steps from the neighborhood's vibrant shops and restaurants, this home offers the ultimate intown lifestyle. Inside, a spacious open floor plan centers around the large chef's kitchen with an oversized island overlooking the bright and airy family room. Perfect for entertaining, the family room flows seamlessly to a flat, private, fenced backyard an ideal space for outdoor gatherings or play. Upstairs, the primary suite features a spa like bath and generous closet space, joined by a guest bedroom and a dedicated office area for work or study. The thoughtful floor plan provides flexibility with additional bedrooms and baths for family and guests. A rare find in Virginia Highland, the home also includes a one car garage plus a large parking pad for convenience. Every detail of this renovation has been carefully considered, blending high end finishes with functional design
Closed
$1,425,000
1076 Lanier Blvd NE, Atlanta, GA 30306
4beds
2,800sqft
Single Family Residence, Residential
Built in 1938
7,840 Square Feet Lot
$1,399,200 Zestimate®
$509/sqft
$8,156 Estimated rent
Home value
$1,399,200
$1.27M - $1.54M
$8,156/mo
Zestimate® history
Owner options
List your home for rent
$8,156/mo
Rent Zestimate®
Find your next renter with Zillow Rental Manager. Plus, with online applications, you can quickly screen prospective tenants – for free.
$8,156/mo
Rent Zestimate®
Refinance and save
$9,296/mo
Est. payment
Refinancing to a lower rate could help reduce your monthly payments and save thousands over the life of the loan.
$9,296/mo
Est. payment
Explore your selling options
Work with a Zillow partner agent
Leverage their expertise and Zillow's premium Showcase listings to get your home seen by more buyers.
Get startedList with your own agent
Get your home in front of millions of buyers by listing it on Zillow.
Learn how to do itSell it yourself
Take full control of how buyers see your home on Zillow by listing For Sale by Owner (FSBO).
List your homeWhat's special
Modern livingHigh end finishesFlat private fenced backyardOversized islandDedicated office areaSpacious open floor planGenerous closet space
Zillow last checked:
Listing updated:
Listed by:
RODNEY HINOTE,
Ansley Real Estate| Christie's International Real Estate 404-786-9562
Bought with:
Erin Yabroudy, 297281
Atlanta Fine Homes Sotheby's International
Source: FMLS GA,MLS#: 7636305
Facts & features
Interior
Bedrooms & bathrooms
- Bedrooms: 4
- Bathrooms: 4
- Full bathrooms: 4
- Main level bathrooms: 2
- Main level bedrooms: 2
Rooms
- Room types: Family Room, Office
Primary bedroom
- Features: Oversized Master, Other
- Level: Oversized Master, Other
Bedroom
- Features: Oversized Master, Other
Primary bathroom
- Features: Double Vanity, Shower Only
Dining room
- Features: Separate Dining Room
Kitchen
- Features: Cabinets White, Kitchen Island, View to Family Room
Heating
- Forced Air, Zoned
Cooling
- Central Air, Zoned
Appliances
- Included: Dishwasher, Disposal, Electric Oven, Gas Cooktop, Microwave, Refrigerator
- Laundry: In Hall, Laundry Room, Upper Level
Features
- Double Vanity, High Ceilings 9 ft Main, High Speed Internet, Walk-In Closet(s), Other
- Flooring: Hardwood
- Windows: Insulated Windows
- Basement: Driveway Access,Interior Entry,Partial,Unfinished
- Number of fireplaces: 1
- Fireplace features: Living Room, Masonry
- Common walls with other units/homes: No Common Walls
Interior area
- Total structure area: 2,800
- Total interior livable area: 2,800 sqft
- Finished area above ground: 0
- Finished area below ground: 0
Property
Parking
- Total spaces: 2
- Parking features: Driveway, Garage, Garage Faces Side, Parking Pad
- Garage spaces: 1
- Has uncovered spaces: Yes
Accessibility
- Accessibility features: None
Features
- Levels: Two
- Stories: 2
- Patio & porch: Front Porch, Screened
- Exterior features: Private Yard
- Pool features: None
- Spa features: None
- Fencing: Back Yard,Privacy
- Has view: Yes
- View description: Other
- Waterfront features: None
- Body of water: None
Lot
- Size: 7,840 Square Feet
- Features: Corner Lot, Landscaped, Private
Details
- Additional structures: None
- Parcel number: 17 000100040629
- Other equipment: None
- Horse amenities: None
Construction
Type & style
- Home type: SingleFamily
- Architectural style: Bungalow,Traditional
- Property subtype: Single Family Residence, Residential
Materials
- Brick, Brick 4 Sides
- Foundation: Slab
- Roof: Composition
Condition
- Resale
- New construction: No
- Year built: 1938
Utilities & green energy
- Electric: Other
- Sewer: Public Sewer
- Water: Public
- Utilities for property: Cable Available, Natural Gas Available, Sewer Available, Water Available
Green energy
- Energy efficient items: Windows
- Energy generation: None
Community & HOA
Community
- Features: Dog Park, Homeowners Assoc, Near Beltline, Near Public Transport, Near Schools, Near Shopping, Park, Playground, Sidewalks, Street Lights
- Security: None
- Subdivision: Virginia Highland
HOA
- Has HOA: No
Location
- Region: Atlanta
Financial & listing details
- Price per square foot: $509/sqft
- Tax assessed value: $1,072,200
- Annual tax amount: $9,545
- Date on market: 8/21/2025
- Cumulative days on market: 7 days
- Listing terms: Cash,Conventional,VA Loan
- Ownership: Fee Simple
- Road surface type: Asphalt
Price history
| Date | Event | Price |
|---|---|---|
| 10/3/2025 | Sold | $1,425,000+2.2%$509/sqft |
Source:  FMLS GA #7636305 Report a problem FMLS GA #7636305 Report a problem | ||
| 9/3/2025 | Pending sale | $1,395,000$498/sqft |
Source: FMLS GA #7636305 Report a problem | ||
| 8/21/2025 | Listed for sale | $1,395,000+190.6%$498/sqft |
Source:  GAMLS #10588608 Report a problem GAMLS #10588608 Report a problem | ||
| 7/13/2009 | Sold | $480,000-4%$171/sqft |
Source: Public Record Report a problem | ||
| 5/31/2009 | Listed for sale | $500,000$179/sqft |
Source: RE/MAX Greater Atlanta #3894509 Report a problem | ||
Public tax history
| Year | Property taxes | Tax assessment |
|---|---|---|
| 2025 | $12,348 +29.4% | $428,880 +43% |
| 2024 | $9,545 +33.9% | $300,000 |
| 2023 | $7,127 -16.5% | $300,000 -5.5% |
| 2022 | $8,538 -4.4% | $317,440 -1.2% |
| 2021 | $8,932 -10.6% | $321,320 +33.2% |
| 2020 | $9,989 +29.3% | $241,280 |
| 2019 | $7,726 | $241,280 |
| 2018 | $7,726 | $241,280 +17.2% |
| 2017 | $7,726 -3.5% | $205,880 |
| 2016 | $8,010 -0.1% | $205,880 |
| 2015 | $8,016 +18.7% | $205,880 +15.8% |
| 2014 | $6,753 +5.2% | $177,840 +2% |
| 2013 | $6,421 -0.7% | $174,360 |
| 2012 | $6,467 | $174,360 |
| 2011 | -- | $174,360 |
| 2010 | $6,634 +15.7% | $174,360 |
| 2009 | $5,735 | $174,360 |
| 2008 | -- | $174,360 +5.2% |
| 2007 | $4,589 | $165,720 |
| 2005 | -- | $165,720 +3% |
| 2004 | $1,646 -72.5% | $160,960 +3.1% |
| 2003 | $5,988 +261.6% | $156,160 +4.7% |
| 2002 | $1,656 -68.1% | $149,080 +6.5% |
| 2001 | $5,188 | $140,040 |
Find assessor info on the county website
Neighborhood: Virginia Highland
Nearby homes
- $1,139,1004 bd3 ba2.1k sqft1072 Lanier Blvd NE, Atlanta, GA 30306Off Market
- $1,135,2003 bd3 ba2.3k sqft1049 Kentucky Ave NE, Atlanta, GA 30306Off Market
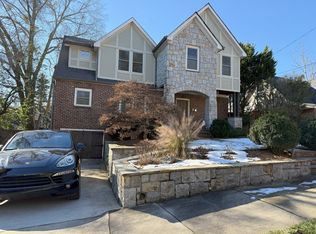
- $--1 bd1 ba500 sqft1068 Lanier Blvd NE UNIT 3, Atlanta, GA 30306Off Market

- $1,107,6001 bd1 ba500 sqft1068 Lanier Blvd NE, Atlanta, GA 30306Off Market

- $--1 bd1 ba575 sqft1068 Lanier Blvd NE #2, Atlanta, GA 30306Off Market
- $1,432,6004 bd4 ba2.5k sqft1078 Lanier Blvd NE, Atlanta, GA 30306Off Market
- $994,5003 bd2 ba1.5k sqft1045 Kentucky Ave NE, Atlanta, GA 30306Off Market
- $1,012,6003 bd2 ba2k sqft1060 Kentucky Ave NE, Atlanta, GA 30306Off Market
Nearby schools
GreatSchools rating
- 9/10Springdale Park Elementary SchoolGrades: PK-5Distance: 0.7 mi
- 9/10David T Howard Middle SchoolGrades: 6-8Distance: 2 mi
- 9/10Midtown High SchoolGrades: 9-12Distance: 1.1 mi
Schools provided by the listing agent
- Elementary: Springdale Park
- Middle: David T Howard
- High: Midtown
Source: FMLS GA. This data may not be complete. We recommend contacting the local school district to confirm school assignments for this home.
Get a cash offer in 3 minutes
Find out how much your home could sell for in as little as 3 minutes with a no-obligation cash offer.
Estimated market value
$1,399,200
Get a cash offer in 3 minutes
Find out how much your home could sell for in as little as 3 minutes with a no-obligation cash offer.
Estimated market value
$1,399,200
- Georgia
- Fulton County
- Atlanta
- 30306
- Virginia Highland
- 1076 Lanier Blvd NE
