Skip main navigation
Pending
  • $845,000

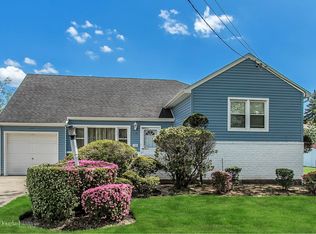
    1076 Melissa Lane, North Bellmore, NY 11710

    4beds
    1,648sqft
    Loading
    Single Family Residence, Residential
    Built in 1954
    6,825 Square Feet Lot
    $-- Zestimate®
    $513/sqft
    $-- HOA

    What's special

    Abundant natural light throughoutSpacious layout
    Well-maintained home offering flexible living space with 3–4 bedrooms and 2 full bathrooms, thoughtfully designed for everyday comfort and functionality. The main level features a spacious layout enhanced by Andersen and Pella windows with high-efficiency glass, bringing in abundant natural light throughout. Additional living space includes a den, along with a separate room featuring a fireplace, offering versatility for relaxing, entertaining, or working from home. The home is equipped with wall-through Friedrich air conditioners in the living room, dining area, kitchen, all bedrooms, and family room, along with ceiling fans in the bedrooms for added comfort. The backyard features a storage shed and a four-zone in-ground automated sprinkler system. Energy-efficient upgrades include an Energy Star oil burner, indirect hot water heater, and a newer outdoor oil tank installed in 2023, housed in a protective enclosure. Additional highlights include a central station fire, smoke, and burglary alarm system, along with expansive storage in the attic and crawl space.
    81 days
    |
    68
    |
    0
    |

    Likely to sell faster than

    Zillow last checked:

    Listing updated:

    Listed by:

    Signature Premier Properties 516-741-4333,

    Denae Montesi 347-371-0573

    Source: OneKey® MLS as distributed by MLS GRID,MLS#: 992446MLS Logo

      Facts & features

      Interior

      Bedrooms & bathrooms
      • Bedrooms: 4
      • Bathrooms: 2
      • Full bathrooms: 2
      Other
      • Description: Rec Room, Storage, Utilities
      • Level: Basement
      Other
      • Level: First
      Other
      • Description: Living Room, Dining Room, Kitchen, 1 Full Bathroom
      • Level: Second
      Other
      • Description: 4 Bedrooms, 1 Full Bathroom
      • Level: Third
      Heating
      • Oil
      Cooling
      • Wall/Window Unit(s)
      Appliances
      • Included: Electric Oven
      • Laundry: Washer/Dryer Hookup
      Features
      • Eat-in Kitchen, Entrance Foyer, Stone Counters, Walk-In Closet(s)
      • Basement: Full,Partially Finished
      • Attic: Partial
      Interior area
      • Total structure area: 1,648
      • Total interior livable area: 1,648 sqft

      Property

      Parking
      • Total spaces: 1
      • Parking features: Driveway, Garage
      • Garage spaces: 1
      • Has uncovered spaces: Yes
      Features
      • Levels: Multi/Split
      Lot
      • Size: 6,825 Square Feet
      Details
      • Parcel number: 2089514910000090
      • Special conditions: None

      Construction

      Type & style
      • Home type: SingleFamily
      • Architectural style: Split Ranch
      • Property subtype: Single Family Residence, Residential
      Materials
      • Vinyl Siding
      Condition
      • Year built: 1954

      Utilities & green energy

      • Sewer: Public Sewer
      • Water: Public
      • Utilities for property: Electricity Available, Phone Available, Trash Collection Public, Water Available

      Community & HOA

      HOA
      • Has HOA: No
      Location
      • Region: Bellmore

      Financial & listing details

      • Price per square foot: $513/sqft
      • Tax assessed value: $527
      • Annual tax amount: $14,070
      • Date on market: 4/29/2026
      • Cumulative days on market: 72 days
      • Listing agreement: Exclusive Right To Sell
      • Electric utility on property: Yes

        Estimated market value

        Not available

        Estimated sales range

        Not available

        Not available

        Price history

        DateEventPrice
        5/19/2026Pending sale$845,000$513/sqft
        Source: OneKey® MLS as distributed by MLS GRID #992446 Report a problem
        4/29/2026Listed for sale$845,000$513/sqft
        Source: OneKey® MLS as distributed by MLS GRID #992446 Report a problem

        Public tax history

        YearProperty taxesTax assessment
        2024-- $501 -1.4%
        2023-- $508 -3.6%
        2022-- $527
        2021$8,412 -13.4%--
        2020$9,714 -0.5%$609 -6.7%
        2019$9,759 $653 -6.2%
        2018$9,759 -2.2%$696 -5.9%
        2017$9,983 -0.4%$740 -5.5%
        2016$10,018 +165.4%$783 -14.2%
        2015$3,775 +6.6%$913
        2013$3,541 +2%$913
        2012$3,472 -44%$913
        2011$6,196 -1.9%$913 -8.5%
        2010$6,319 $998 -13%
        2009-- $1,147 -5.3%
        2008-- $1,211 +5.9%
        2006-- $1,143 -41%
        2005-- $1,937 -37.9%
        2004-- $3,119
        2003-- $3,119 -46.2%
        2002-- $5,800
        2001-- $5,800
        2000-- $5,800
        Find assessor info on the county website

        Monthly payment

        Estimated monthly payment$1,822
        All calculations are estimates and provided by Zillow, Inc. for informational purposes only. Actual amounts may vary.
        HOA fees may include property taxes on listings classified as Co-Ops. Contact the listing agent and/or owner for fee details.
        Mortgage interest rates are dependent on a number of factors, including credit score, down payment, and repayment length. Interest rate data provided by Zillow Group Marketplace, Inc. as of 1/1/1970 from various mortgage lenders with which we have lead or other similar arrangements; the Estimated Payment is an average of those rates.
        See how much you could borrow to make a competitive offer.

        Climate risks

        Neighborhood: 11710

        Getting around

        39 / 100
        Car-Dependent
        33 / 100
        Somewhat Bikeable

        Nearby schools

        GreatSchools rating
        Schools provided by the listing agent
        • Elementary: John G Dinkelmeyer School
        • High: Contact Agent

        Source: OneKey® MLS as distributed by MLS GRID. This data may not be complete. We recommend contacting the local school district to confirm school assignments for this home.

        A local agent can set up tours, give advice and negotiate with sellers.

        Browse local experts

        Similar homes